
PTFE Square Cell Lid: Matching the Opening and Overlap
Custom Design Guides · MQACC038
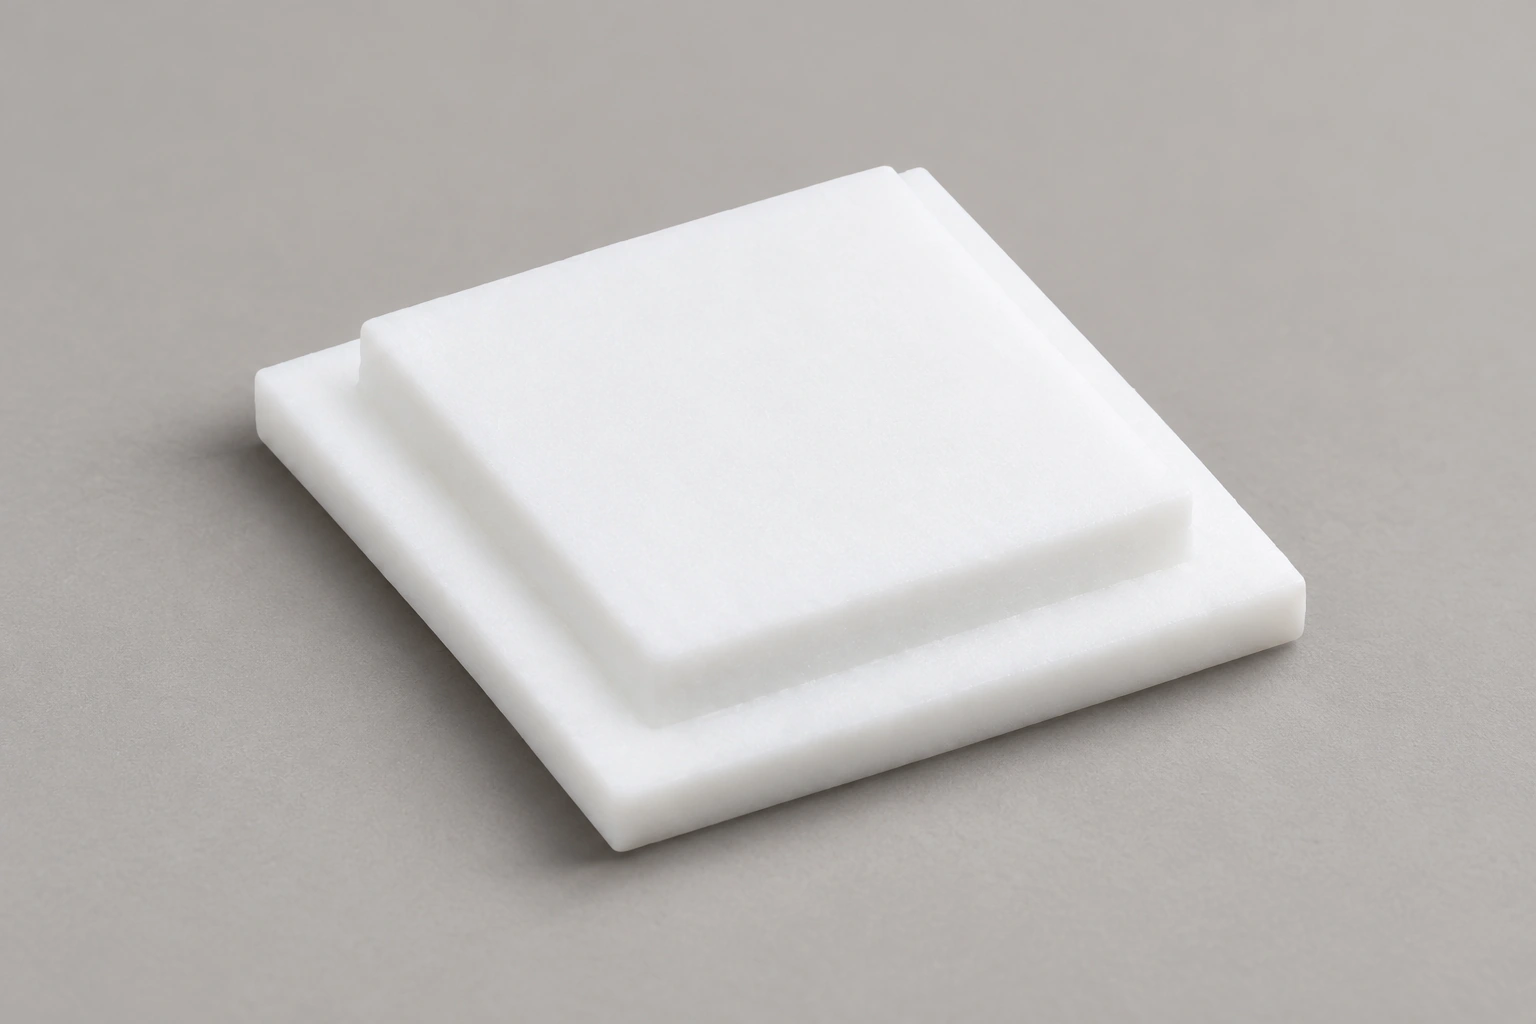
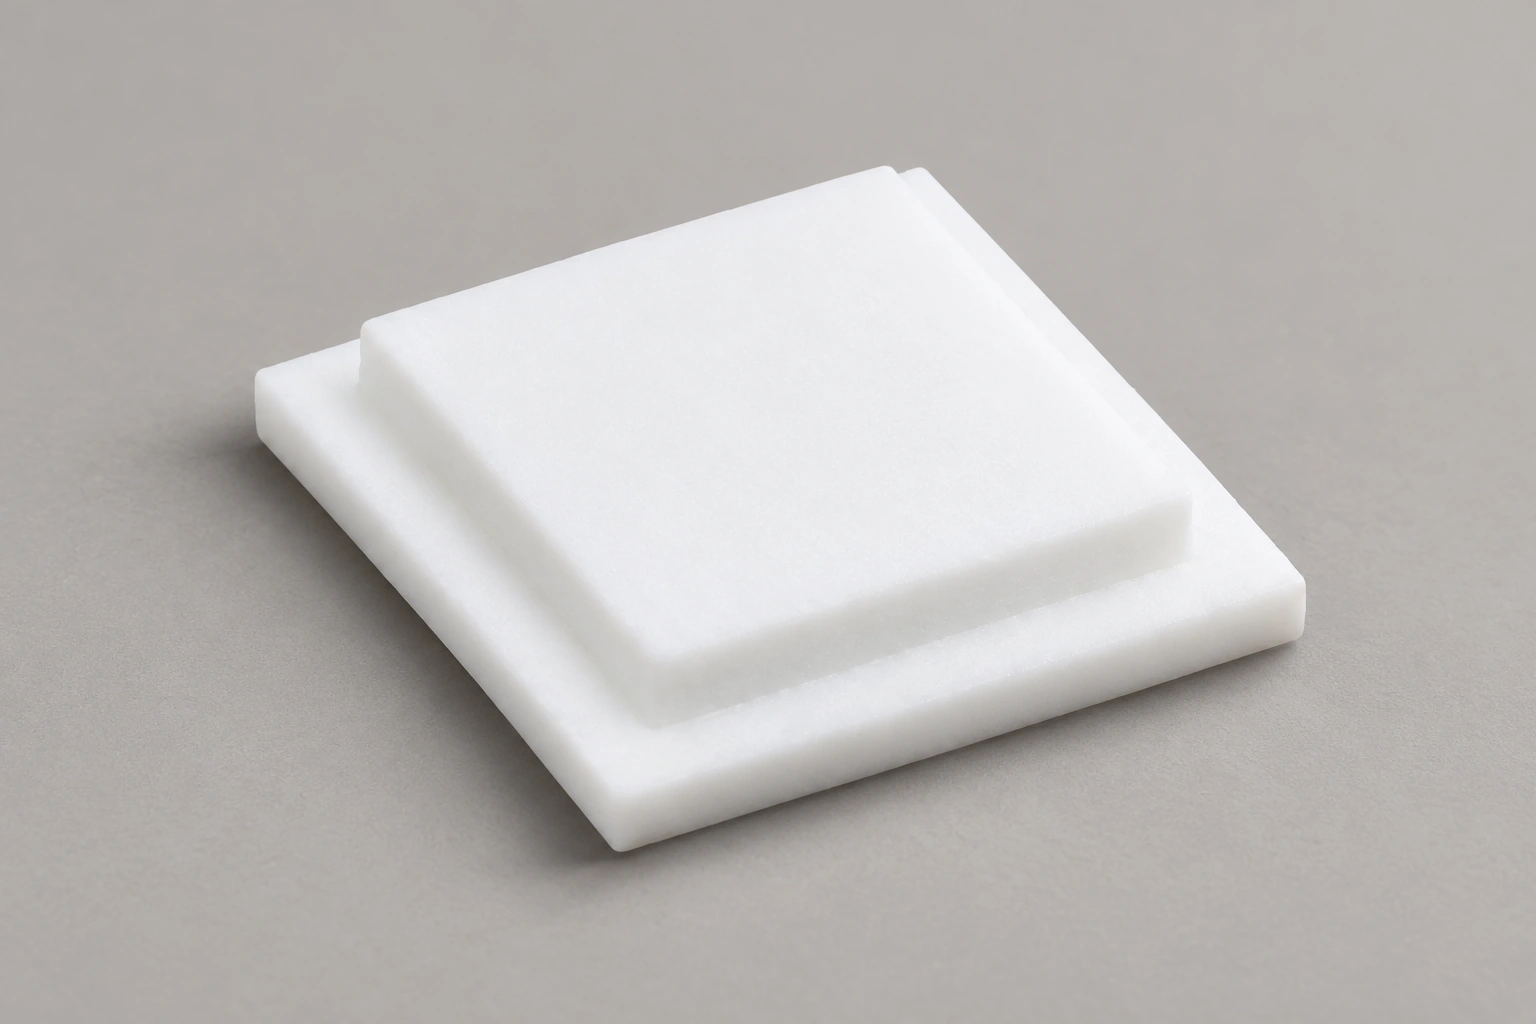
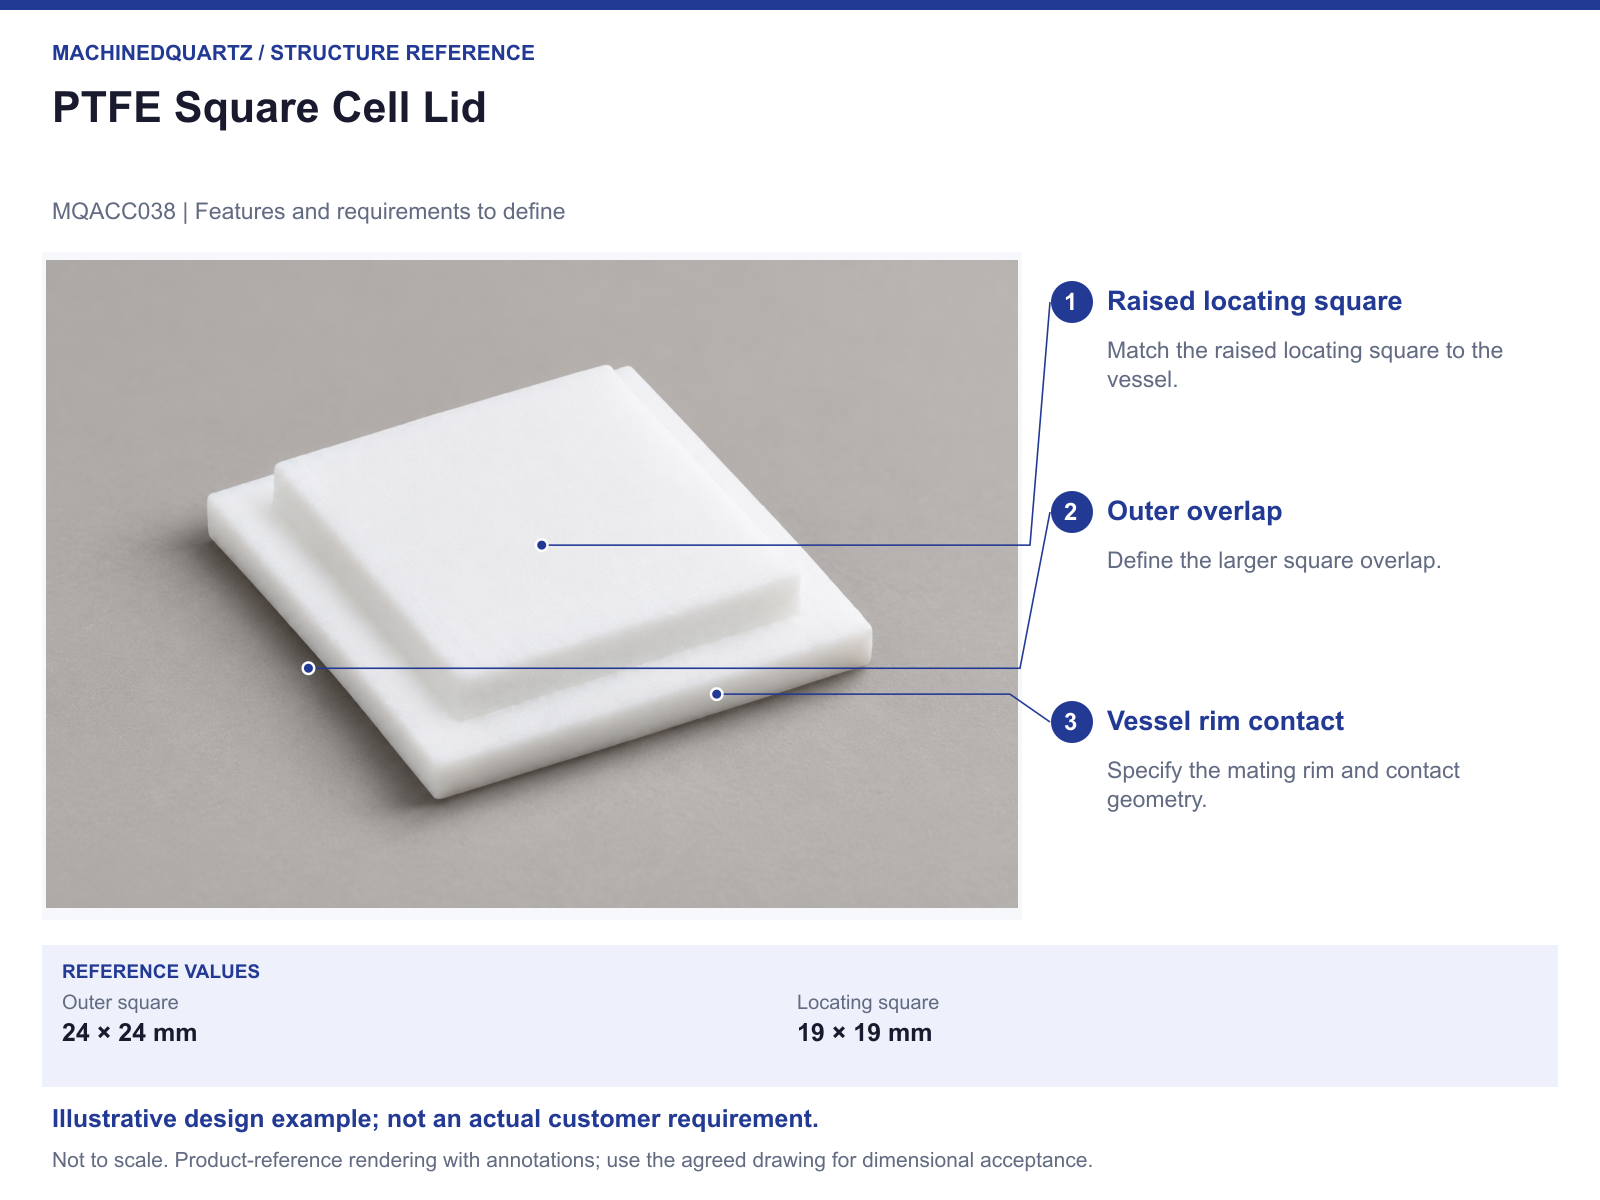
The MQACC038 reference shows a square PTFE lid with a locating step. The marked outer square is 24 × 24 mm and the smaller raised square is 19 × 19 mm.
That distinction matters when covering a vessel mouth: the outer area provides overlap, while the raised area must clear the opening. Calling it a flat lid would hide the feature that needs the closest fit review.
In this guide: Configuration · Design comparison · Match the step to the opening · Use the overlap to define the rim contact · Covering a mouth is not a specified seal · Keep the height dimensions tied to their surfaces · Enquiry
The configuration discussed here
What changes from the simpler form?
A locating step adds a second square boundary beneath the lid's outer overlap. Unlike a plain sheet cover, it needs clearance inside the mouth as well as contact above the rim.
Match the step to the opening
Measure the actual mouth, including internal corners and any variation in the rim. A nominal 20 mm sample path does not necessarily describe the mouth that receives the locating step.
Show the desired clearance around the raised square. The lid should be reviewed against that opening and its contact plane rather than selected only from the vessel's product name.
Use the overlap to define the rim contact
The outer square and the raised square have different roles. Mark where the underside should rest and what clearance is needed around the outside of the vessel.
If the vessel sits close to another component, include that neighbour in the plan view. An acceptable mouth fit can still leave too little room to lift the lid.
Covering a mouth is not a specified seal
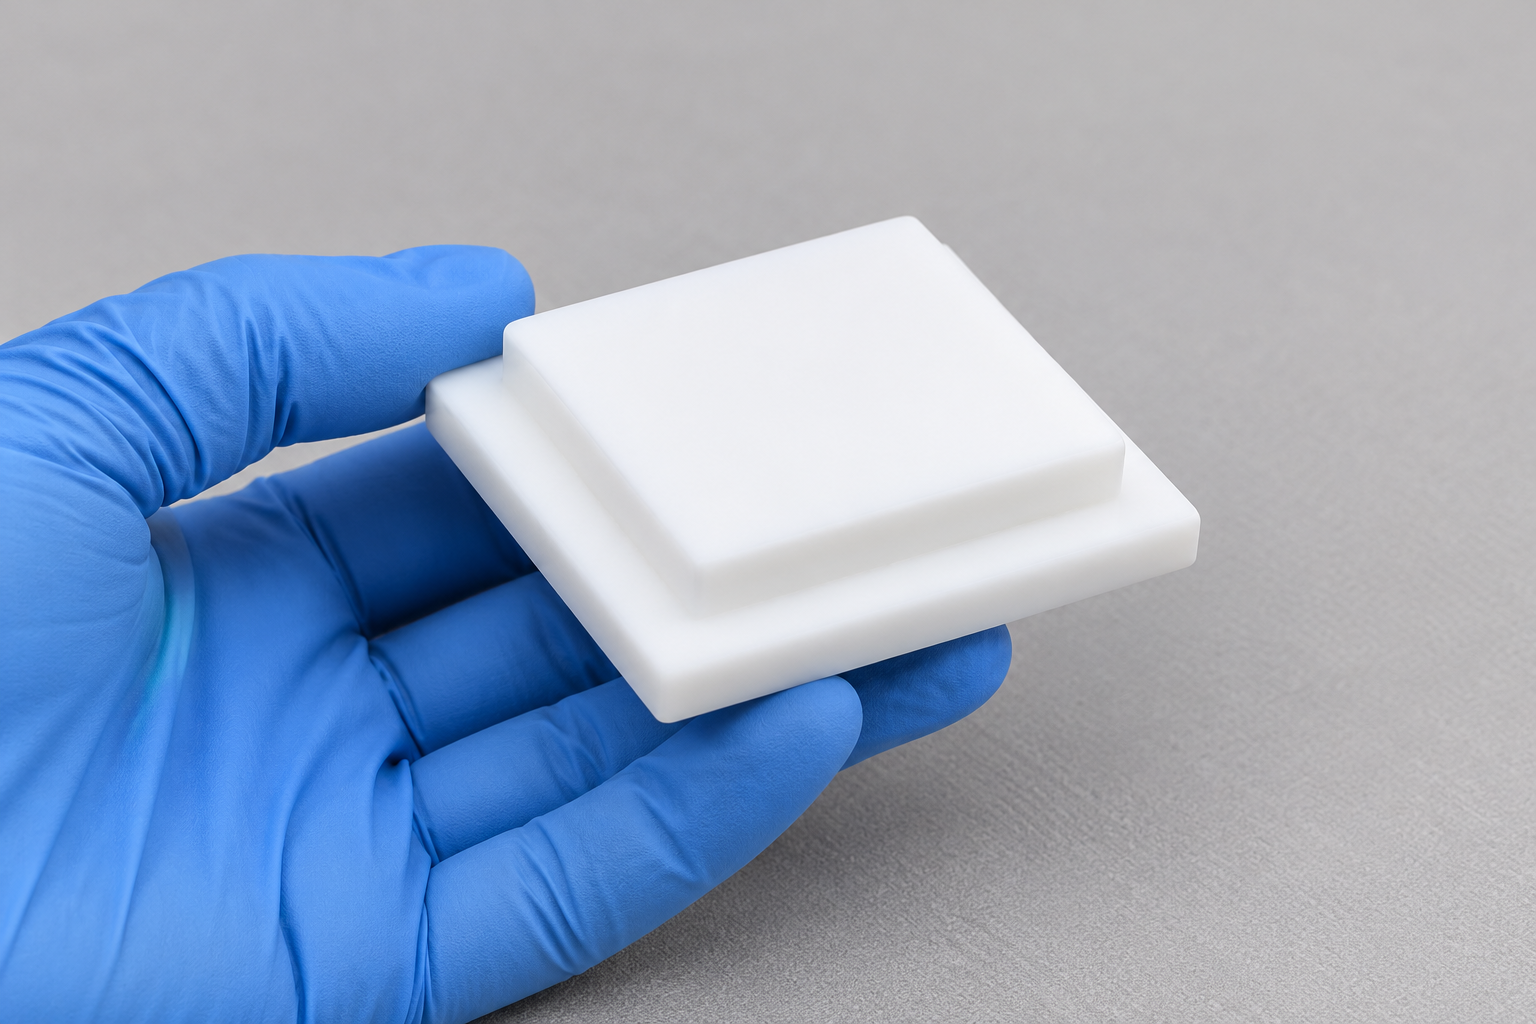
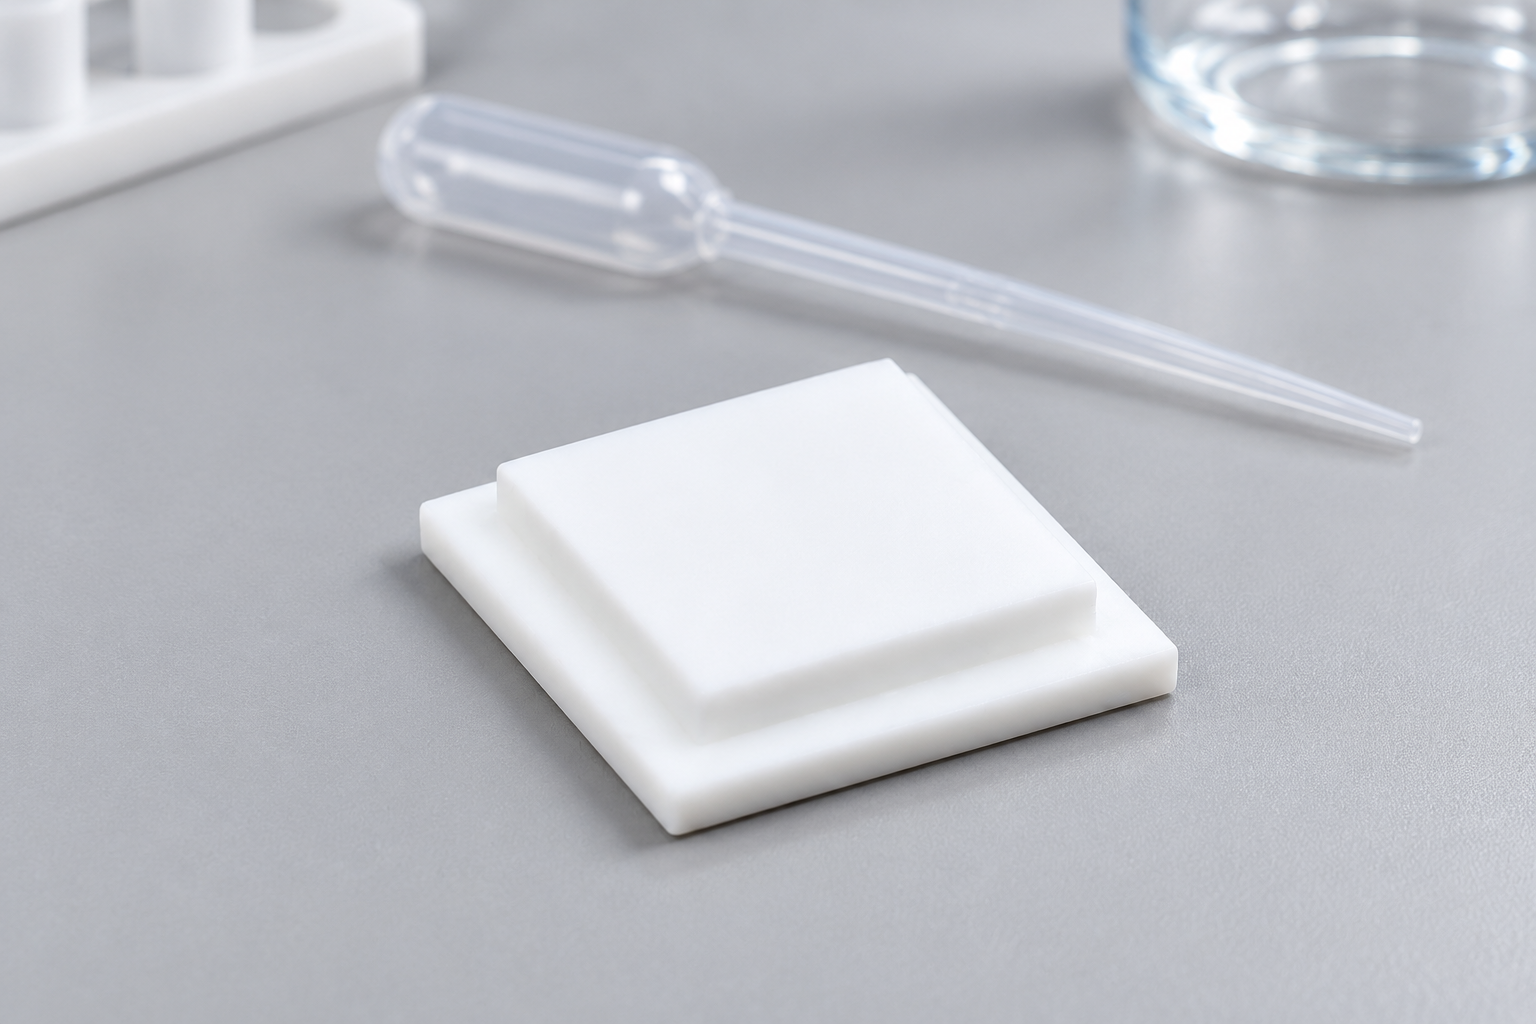
Describe what the lid must do during the actual sample-preparation sequence. A loose cover, a locating cover and a closure with a tested sealing requirement are different requests.
For a custom change, the overlap could remain while the locating region is reviewed for another mouth. Any gasket, restraint or sealing feature would need its own definition; it is not implied by PTFE or by the step.
Keep the height dimensions tied to their surfaces
The reference has separate 2 mm and 3 mm height marks. Their endpoints should be confirmed on the ordered drawing before using them as an overall thickness or insertion depth.
A useful fit check uses the lid and vessel together to assess seating, lateral clearance and removal. Agree any dimensional record and closure test around the actual requirement.
Structure reference and specification points
Download the structure reference (PDF)
Does the locating step make the lid airtight?
The step is a geometry feature, not evidence of an airtight closure. Define any seal, restraint and acceptance conditions separately.
Send a drawing or the mating-part details
Send the vessel-mouth section with the contact and removal requirements. MQ can then review the outer lid and locating step as separate dimensions.
- Vessel mouth, rim and corner dimensions
- Required step clearance and overlap
- Contact plane and height-dimension references
- Removal space and nearby components
- Covering or sealing task and acceptance requirements
Modified designs are reviewed for the project. The drawing, supplied parts, quantity, inspection scope, price and preparation or production time are agreed in the quotation.
Details to settle for the ordered configuration
Height references, corner geometry, tolerances and any sealing result need confirmation on the ordered configuration.


Recent Comments