
0.5 mm Recessed Quartz Cell: Positioning a Sample Surface
CUSTOM DESIGN GUIDES · C0.51WS
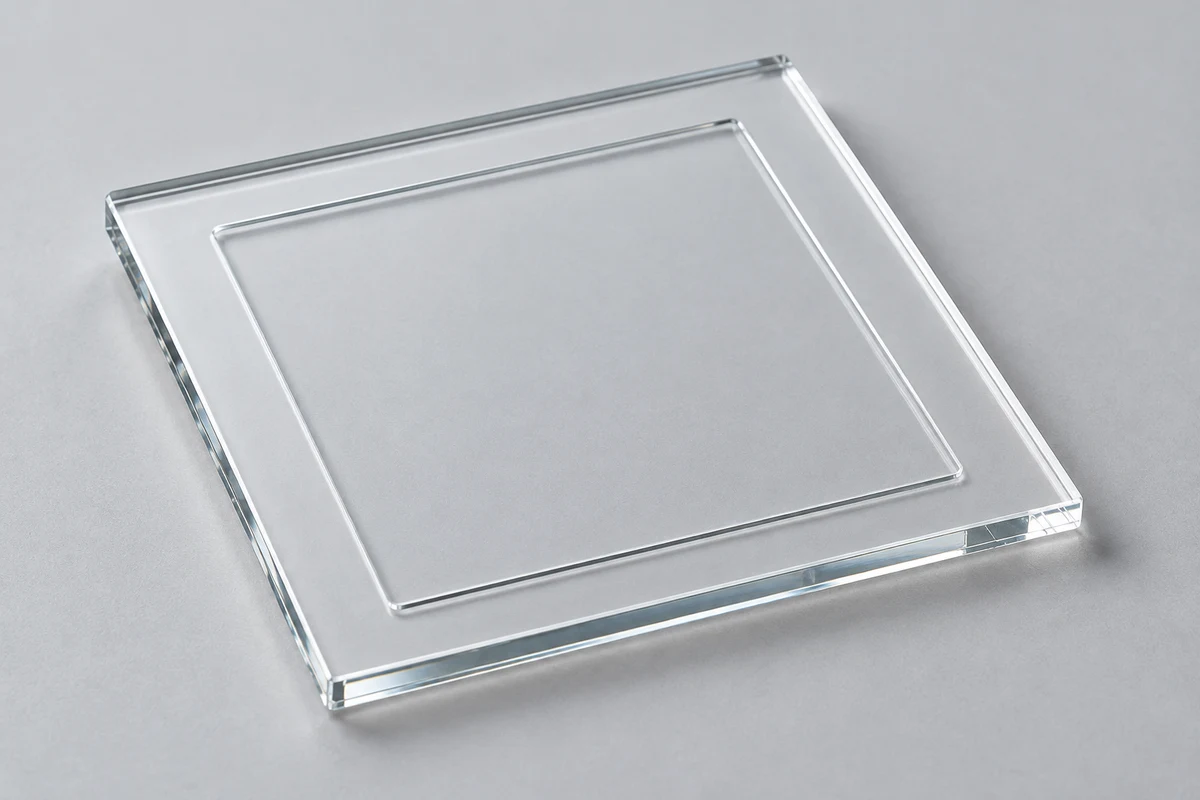
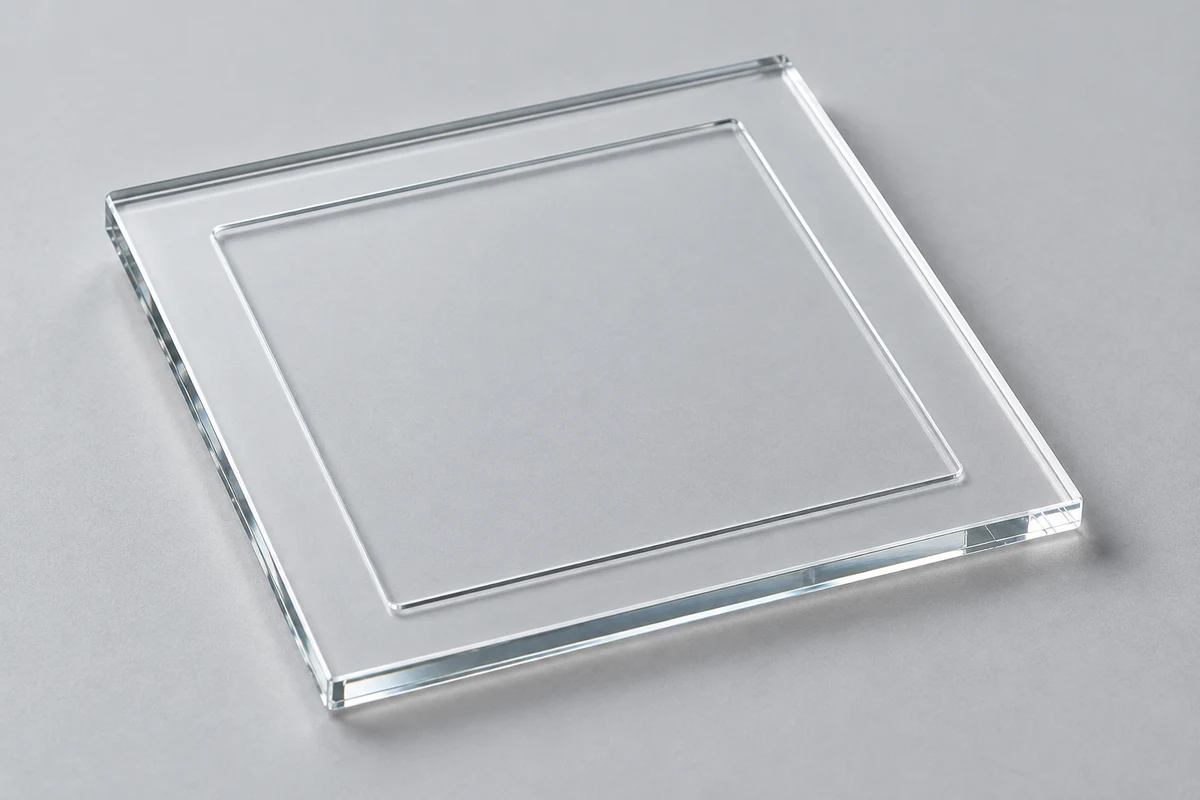
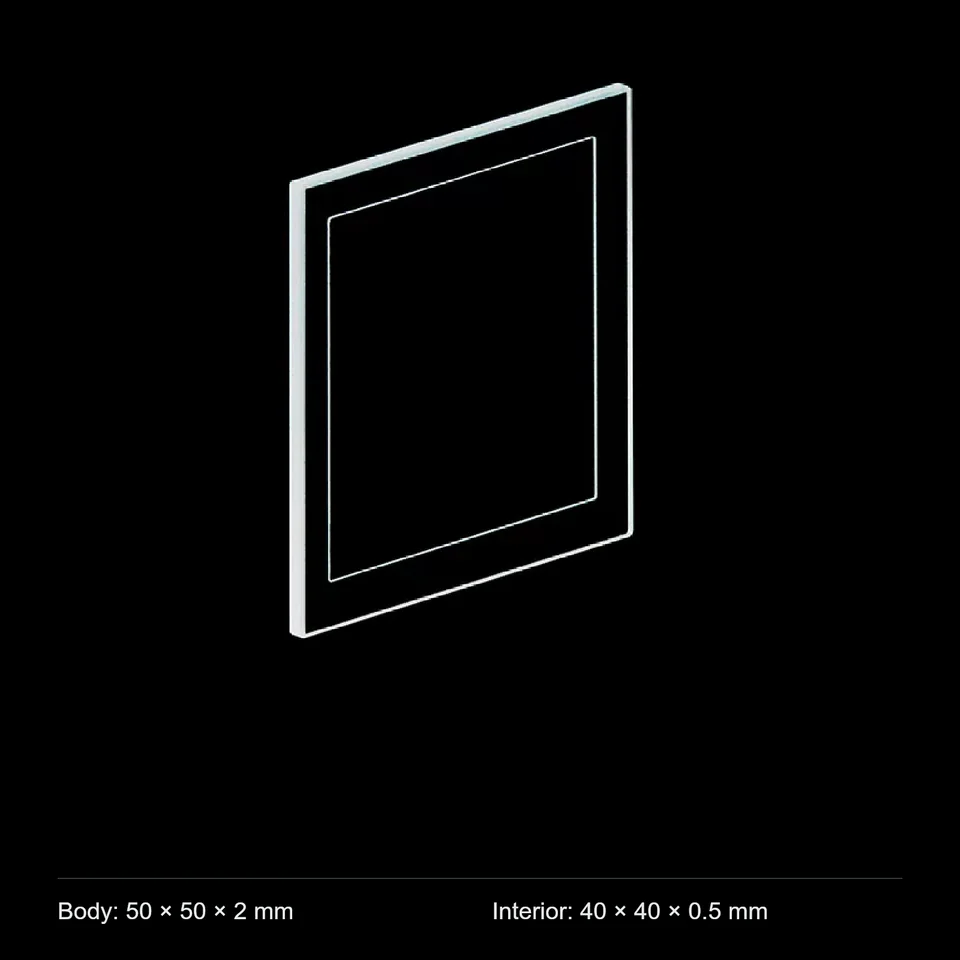
Powder may need levelling, a film may need supporting, and a small solid needs its illuminated region positioned correctly. Filling a deep liquid chamber may not address those tasks. C0.51WS provides an open 40 × 40 mm recess, 0.5 mm deep, in a 50 × 50 × 2 mm JGS1 quartz plate. Selection centres on loading and the specimen surface position during measurement.
View C0.51WS and current pricing · Discuss a custom version
The recess changes how the specimen is loaded · Does a 0.5 mm recess give a 0.5 mm specimen layer? · Horizontal, tilted and vertical use need different retention · Locate the specimen surface before choosing a recess change · Project checks · Order or enquire
The recess changes how the specimen is loaded
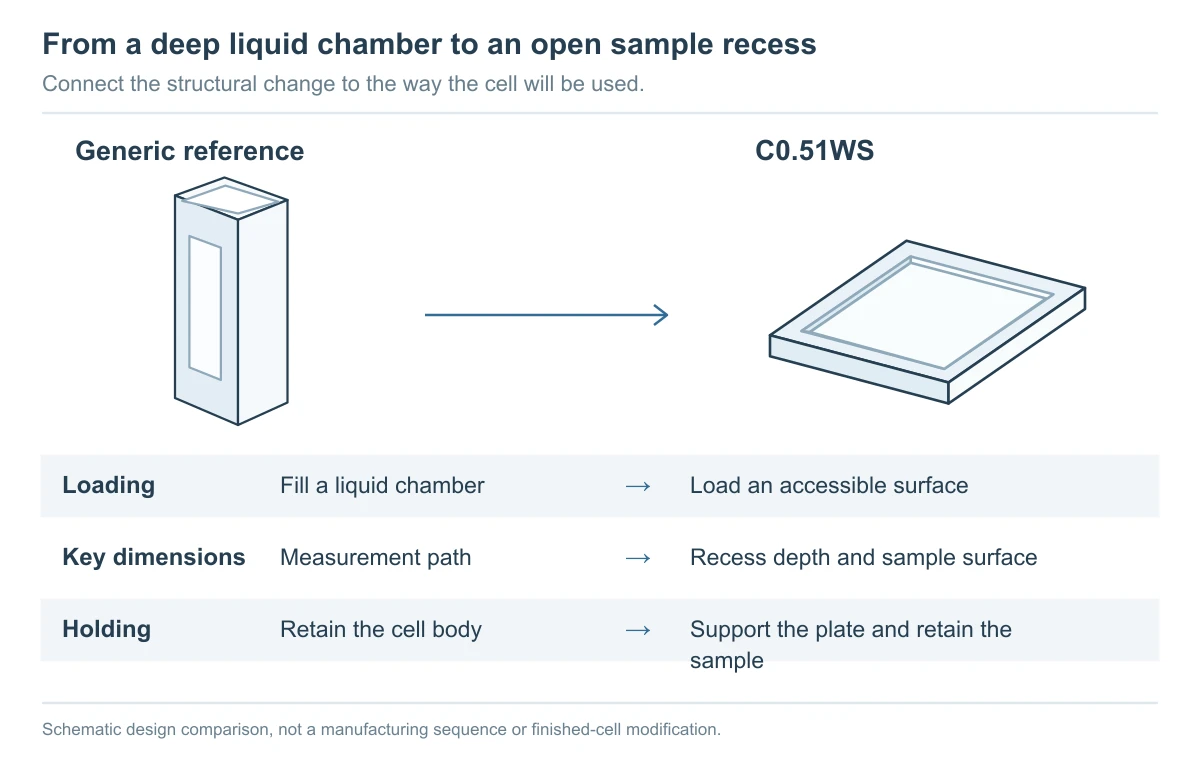
A deep cuvette forms a measurement region by containing liquid. A recessed plate exposes an area for spreading powder, supporting a film or locating a solid. Suitability still depends on specimen form, optical arrangement and retention.
HORIBA’s solid-sample accessory guidance distinguishes powder, solids and front-angle measurements and provides position and angle adjustment. This illustrates why specimen location belongs in the measurement design; it does not establish that this plate includes an equivalent fixture.
Does a 0.5 mm recess give a 0.5 mm specimen layer?
Not necessarily. Recess depth is the distance from the floor to the surrounding step. The loaded surface may sit below, level with or above that step. Powder quantity, levelling and compaction change its position; a film also brings its own thickness and may contact the floor or rest on the edges.
The 0.5 mm value is therefore not an optical path, a guaranteed specimen thickness or a fixed loading volume. For reflection, oblique illumination or front-surface collection, specify the optical directions and the required surface position relative to the holder datum.
Horizontal, tilted and vertical use need different retention
With horizontal use, levelling and surface height may dominate. Tilting or standing the plate introduces movement or falling. A deeper recess may not solve that problem; retention, covering or edge support can need a separate design.
A supplied cover or seal is not established for this configuration. For a vertical holder, start with its drawing, permitted support edges and a specimen photograph before deciding whether the recess or supporting parts need to change.
C0.51WS · Current product specifications
| Item | Current configuration |
|---|---|
| Material | JGS1 quartz |
| Body only | 50 × 50 × 2 mm |
| Square recess | 40 × 40 mm |
| Recess depth | 0.5 mm |
| Opening | Open recessed groove |
| Construction description | Cold machining |
Open engineering reference R01 and PDF
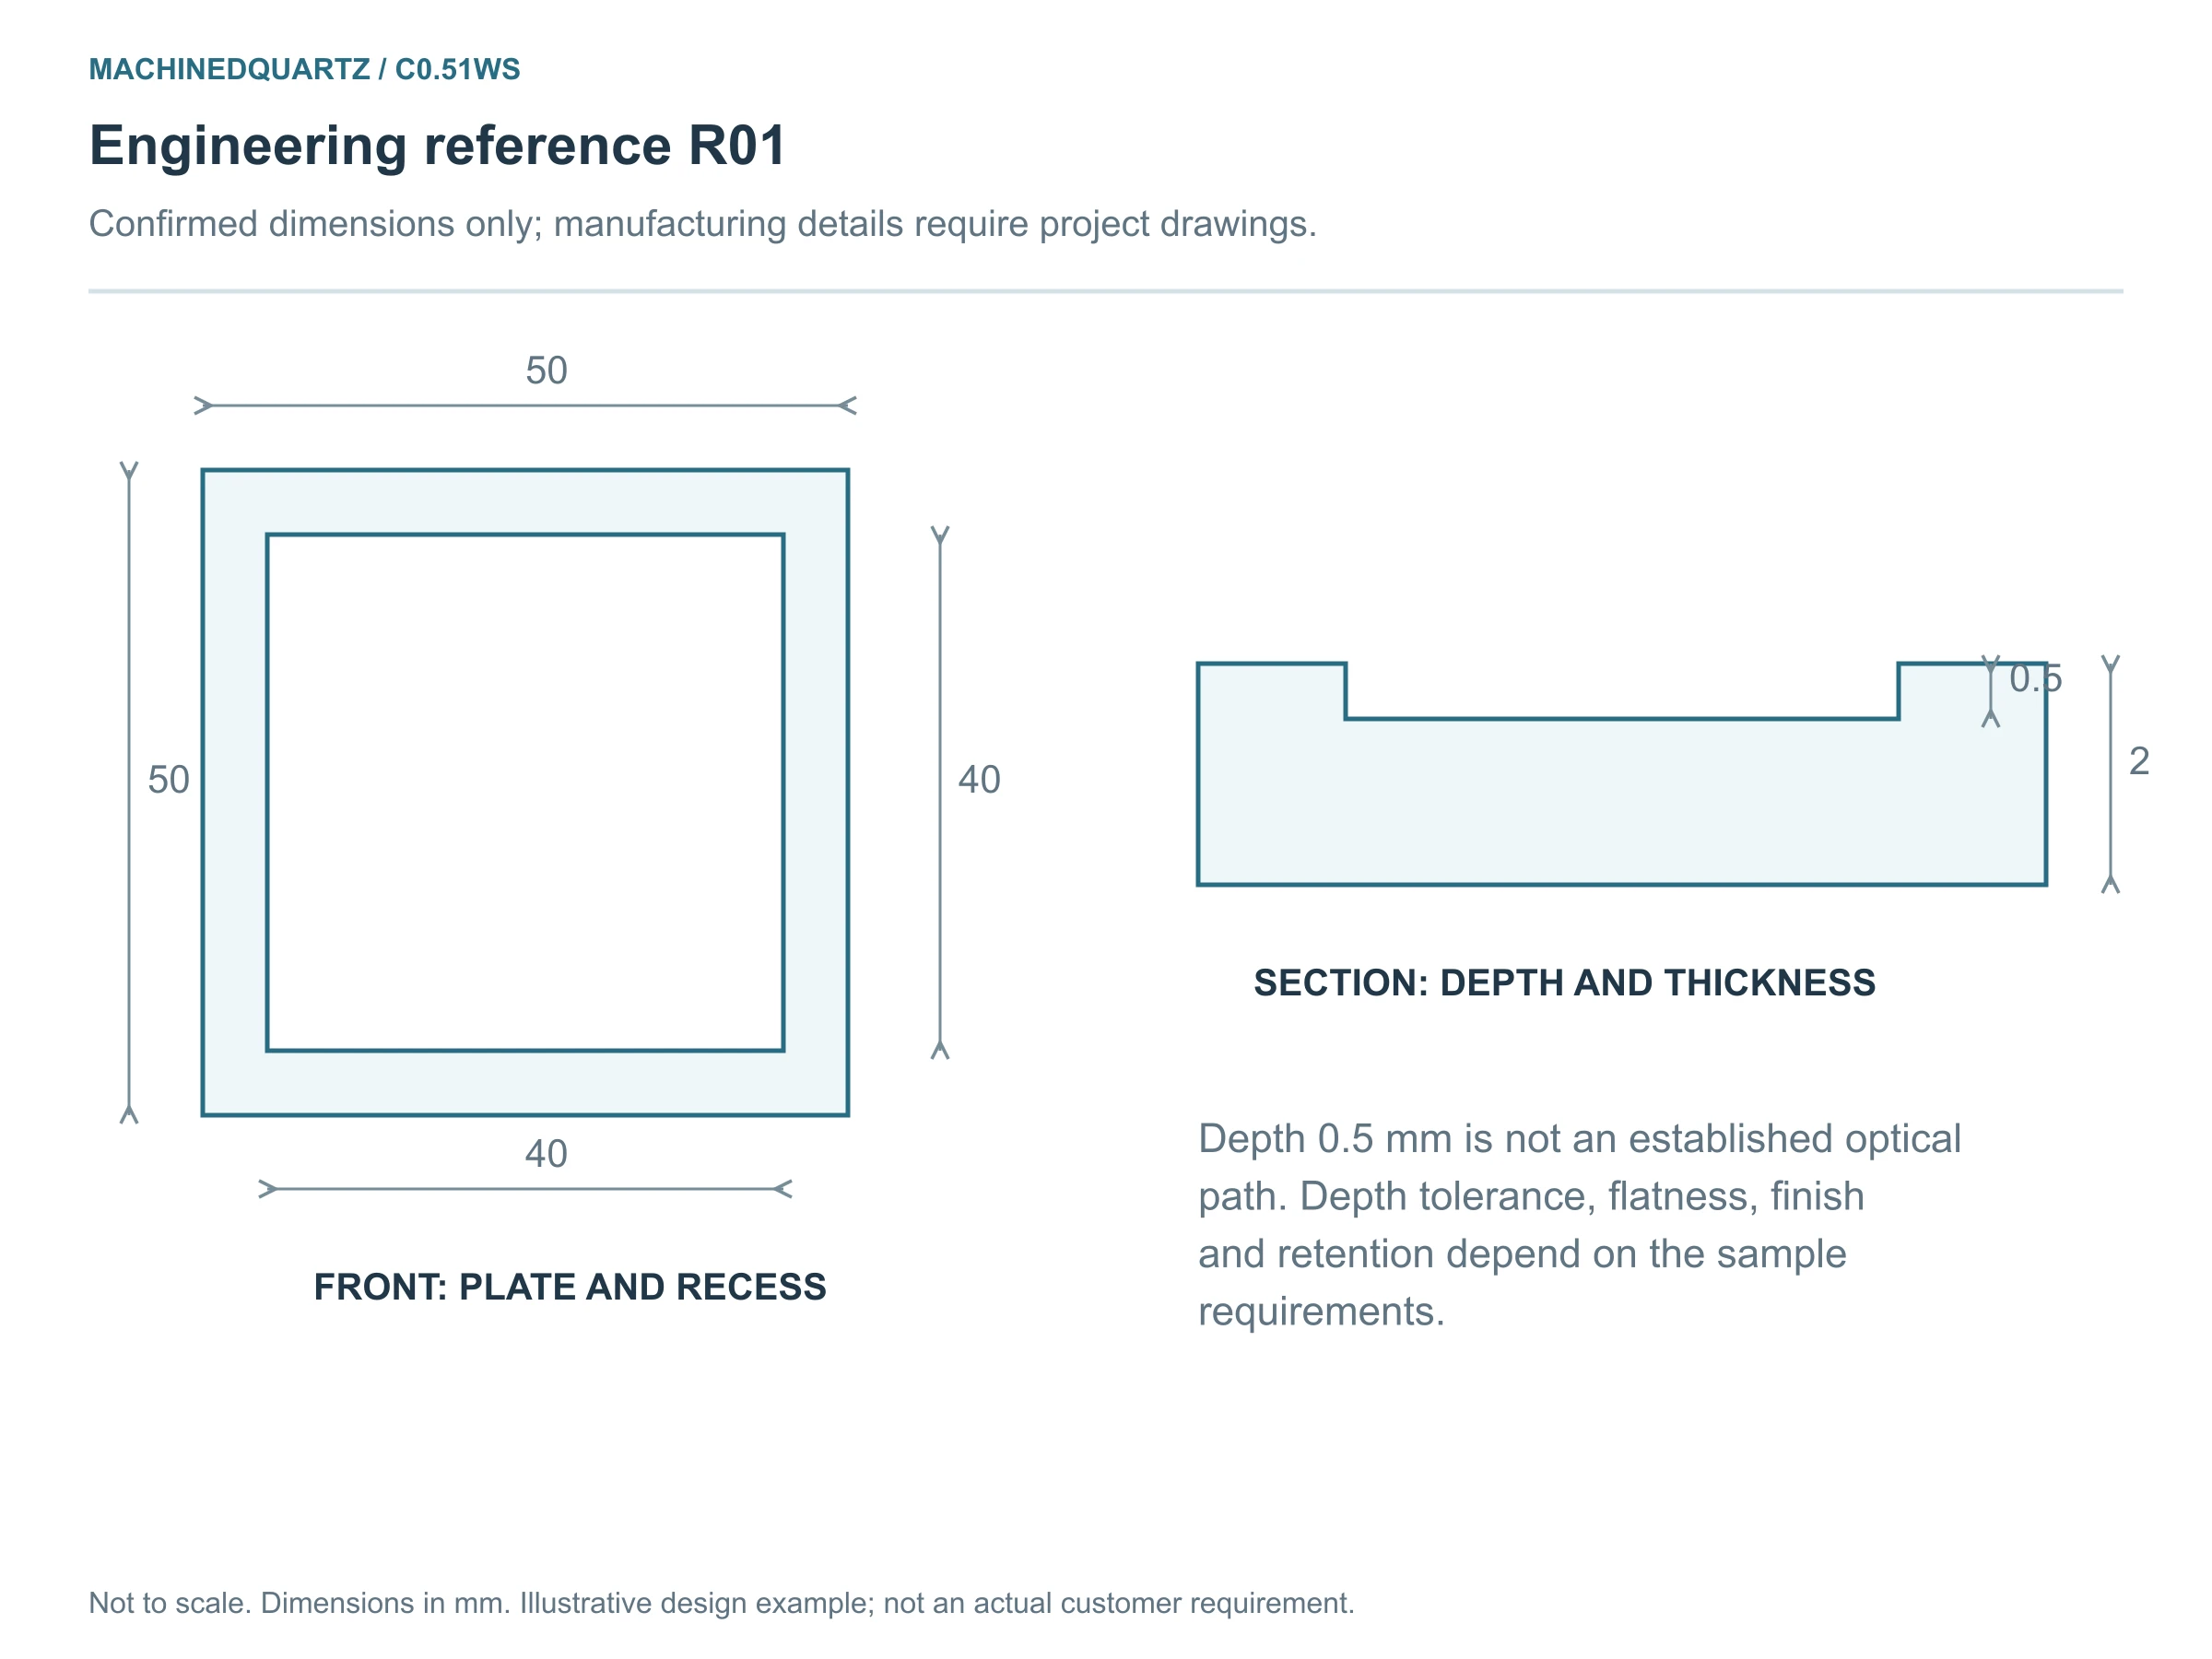
View full-size reference · Download engineering reference PDF
Locate the specimen surface before choosing a recess change
Suppose a film must be measured in an existing holder and its loaded surface position matters. Provide the film thickness, actual support points and holder reference plane, then mark the illuminated region. This allows review of whether the existing recess fits the task or whether depth or support needs changing.
The open recess gives access to the specimen area, while loading and retention still need an arrangement suited to use. Horizontal and vertical mounting can pose different tasks: surface location in one case and specimen movement as well in the other. State retention or covering separately; a supplied cover is not established.
If the 50 × 50 mm footprint and 40 × 40 mm specimen area are suitable, list them as retained dimensions. Submit the required depth together with the target surface position and loading arrangement. Revised depth, tolerances and supporting parts need a project drawing rather than being treated as catalogue options.
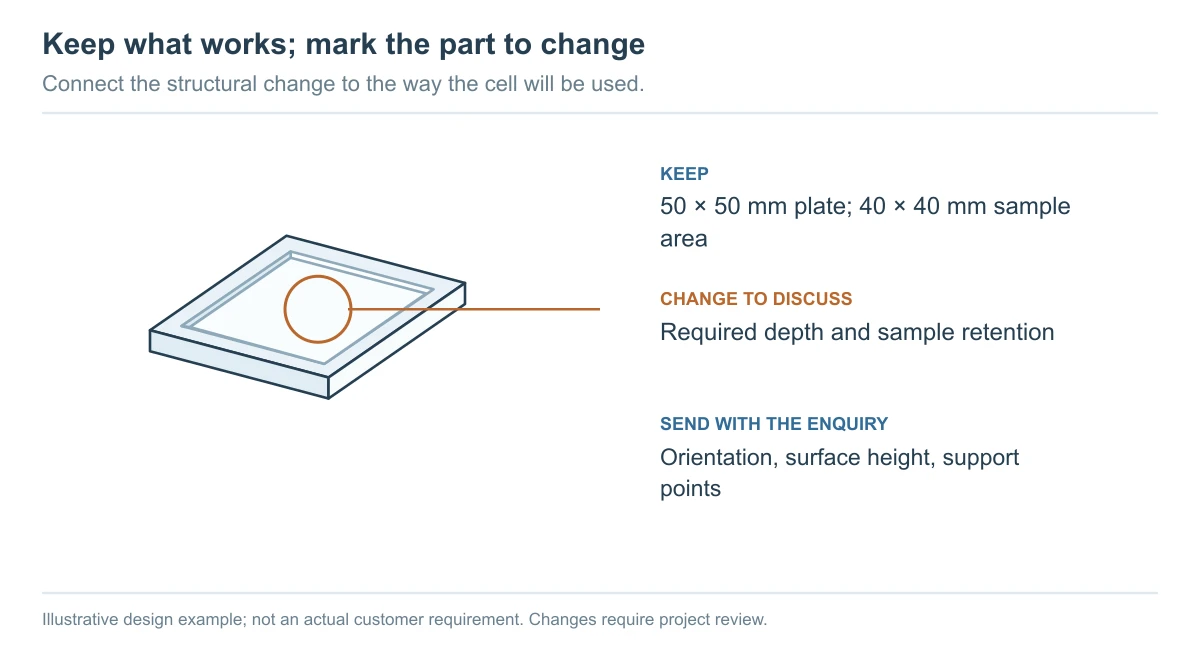
Define both the recess and the loaded surface requirement
Agree geometric checks first, followed by a specimen and holder trial if required. These items are a starting point for the project; the 0.5 mm depth does not prescribe specimen thickness, optical path or loading quantity.
- Plate: Review the 50 × 50 × 2 mm plate and 40 × 40 mm recess separately, with the adopted revision and critical tolerances on the drawing.
- Recess: Use the surrounding step as the depth reference and agree the check method for 0.5 mm or the project depth. State any flatness or specific surface requirements separately.
- Load: Agree the specimen, levelling/support, orientation and surface datum, including who performs any loading trial and what is recorded.
- Extras: Additional covering or retention needs its own drawing. Agree conditions and availability before including background or measurement data in the project scope.
Use conditions and details to settle before ordering
This is JGS1 quartz with source-described cold machining. A supplied cover, sealing arrangement, depth tolerance and flatness are not established. For liquid use, review orientation, wetting and spilling; cleaning and contact conditions depend on the actual specimen.
Order this configuration or mark the change you need
View C0.51WS and purchasing options
Using C0.51WS as a starting configuration, please retain the 50 × 50 mm footprint and 40 × 40 mm sample area. Required depth is … . The sample is … and will be horizontal / tilted / vertical, with its surface … relative to the fixture datum. Please review recess geometry, retention and inspection.
Open and copy the custom enquiry checklist
Reference: C0.51WS
Retain: Dimensions, paths or parts: ______
Change: Part, target value and reason: ______
Sample and conditions: Specimen, media, temperature, cleaning and contact time: ______
Sample surface: Specimen form, loading/levelling method and target surface height: ______
Support and orientation: Horizontal/tilted/vertical, support edges, covering or retention: ______
Optics and installation: Wavelength, beam direction/height, windows and holder drawing: ______
Quantity and acceptance: Quantity, date, critical tolerances and inspection documents: ______
Attach a dimensioned sketch and the relevant holder or fitting specification to start the discussion. MQ works with external suppliers in China to review feasibility. Revised drawings, inspection scope, pricing and production arrangements are agreed for the project.
Send a custom enquiry for C0.51WS · Browse other Custom Design Guides
Technical references
References explain general principles; other manufacturers’ paths, angles and performance are not specifications for this product.


Recent Comments