
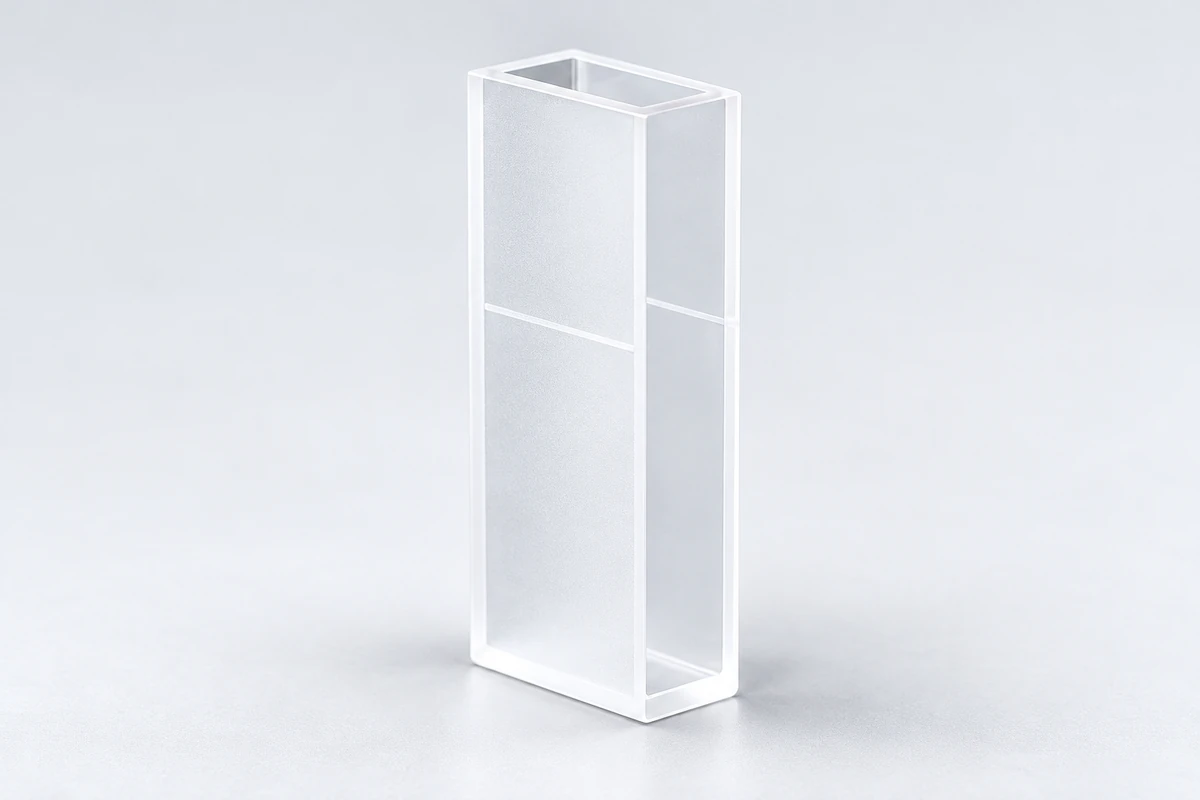
1 mL Slim Quartz Cell: Fill Marks and Optical Fit (MQQCU022)
Custom design guide · MQQCU022
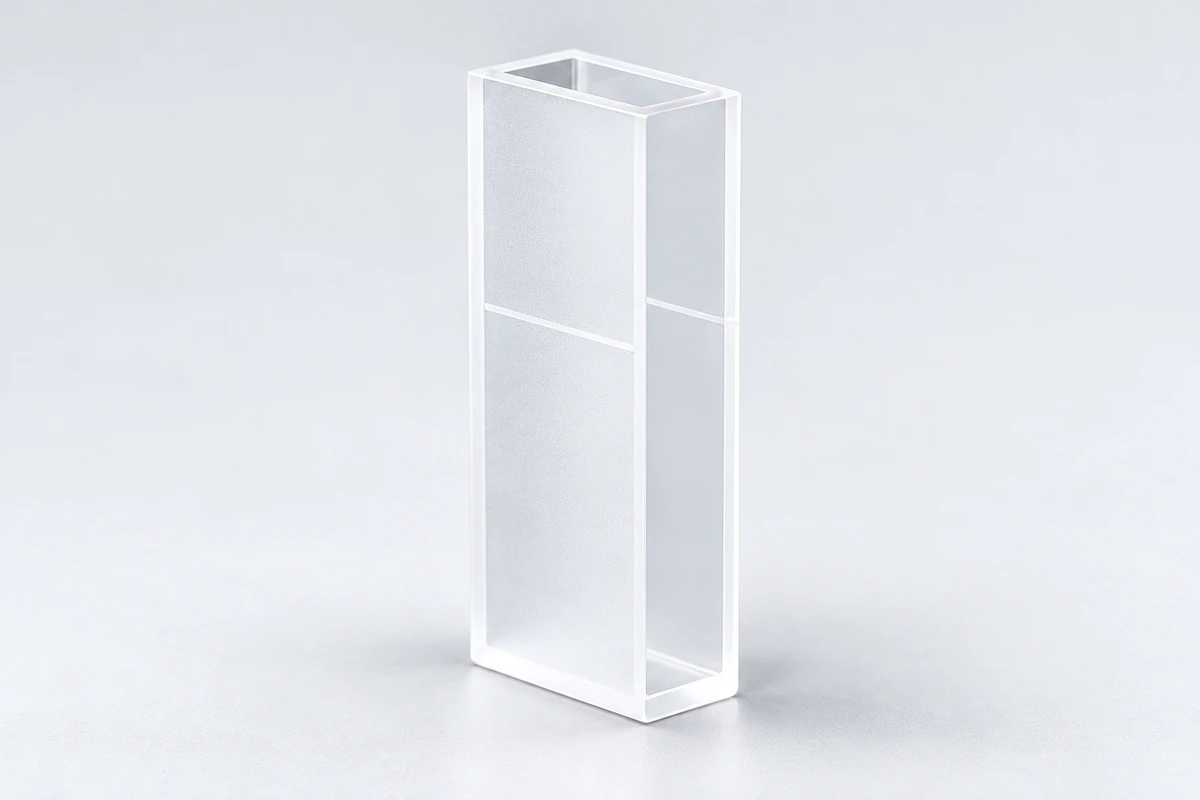
A short, slim 1 mL quartz cell combines an open top with a frosted reference-line face. Its marks can help describe a loading procedure; holder support and beam coverage still need their own dimensions.
The situations and proposed changes below are planning examples, not completed customer projects.
Selection · Configuration · Structure · Custom version · Fit and use · Drawing · Enquiry
Use the reference lines to describe your working level
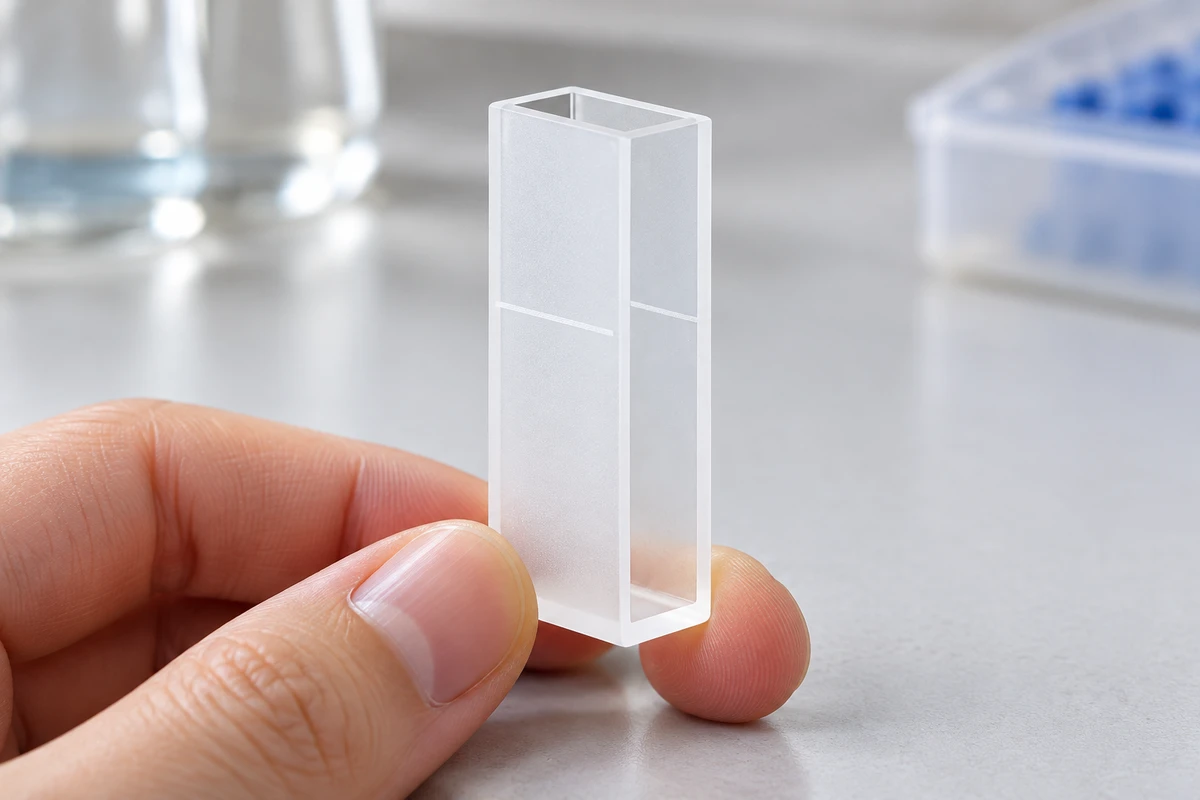
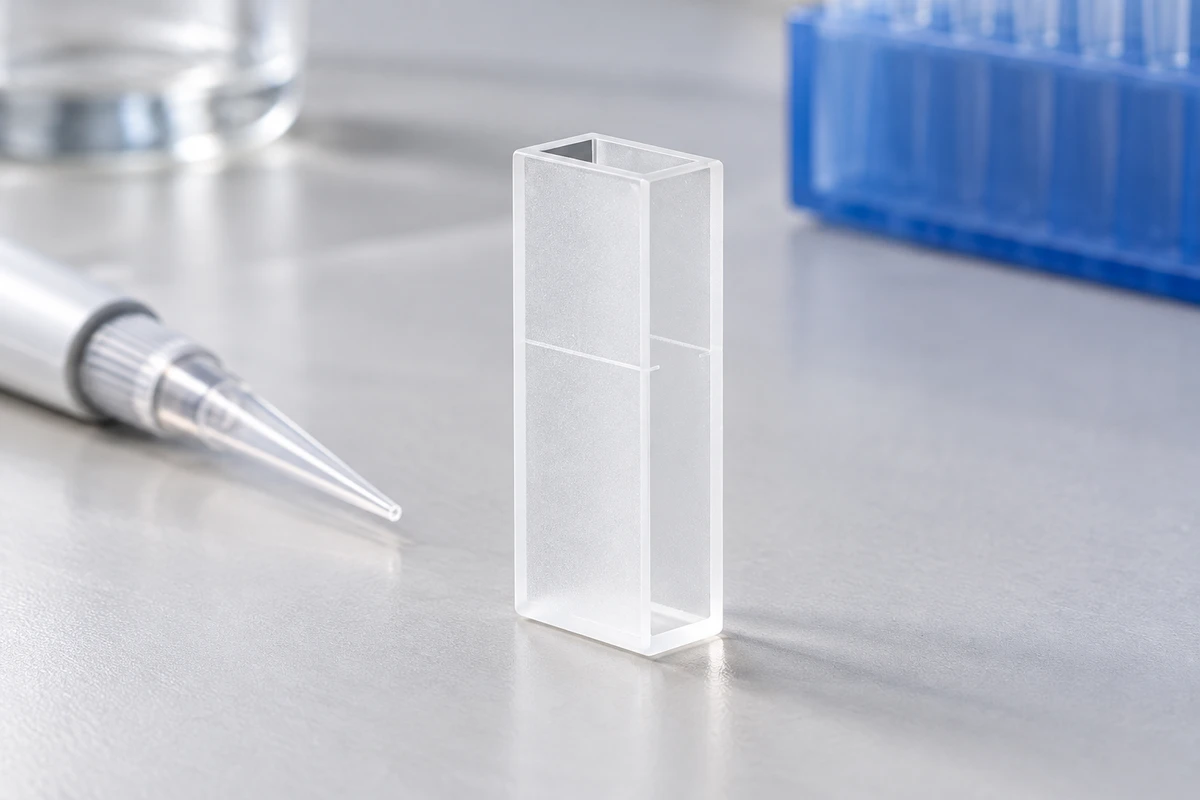
When a loading procedure needs a visible level reference, a marked cell can make the requirement easier to communicate. MQQCU022 has reference lines on a frosted face, a nominal 10 mm optical path and an 11.6 × 6.4 × 28 mm body. The short, slim outline also changes how the cell must be supported.
Decide what a mark should mean in your method: a height from the base, a working liquid level, or a volume verified under stated conditions. Those are different specifications. The 1 mL listed nominal capacity does not turn the visible line into a calibrated volume scale.
The listed configuration
View the selection schematic
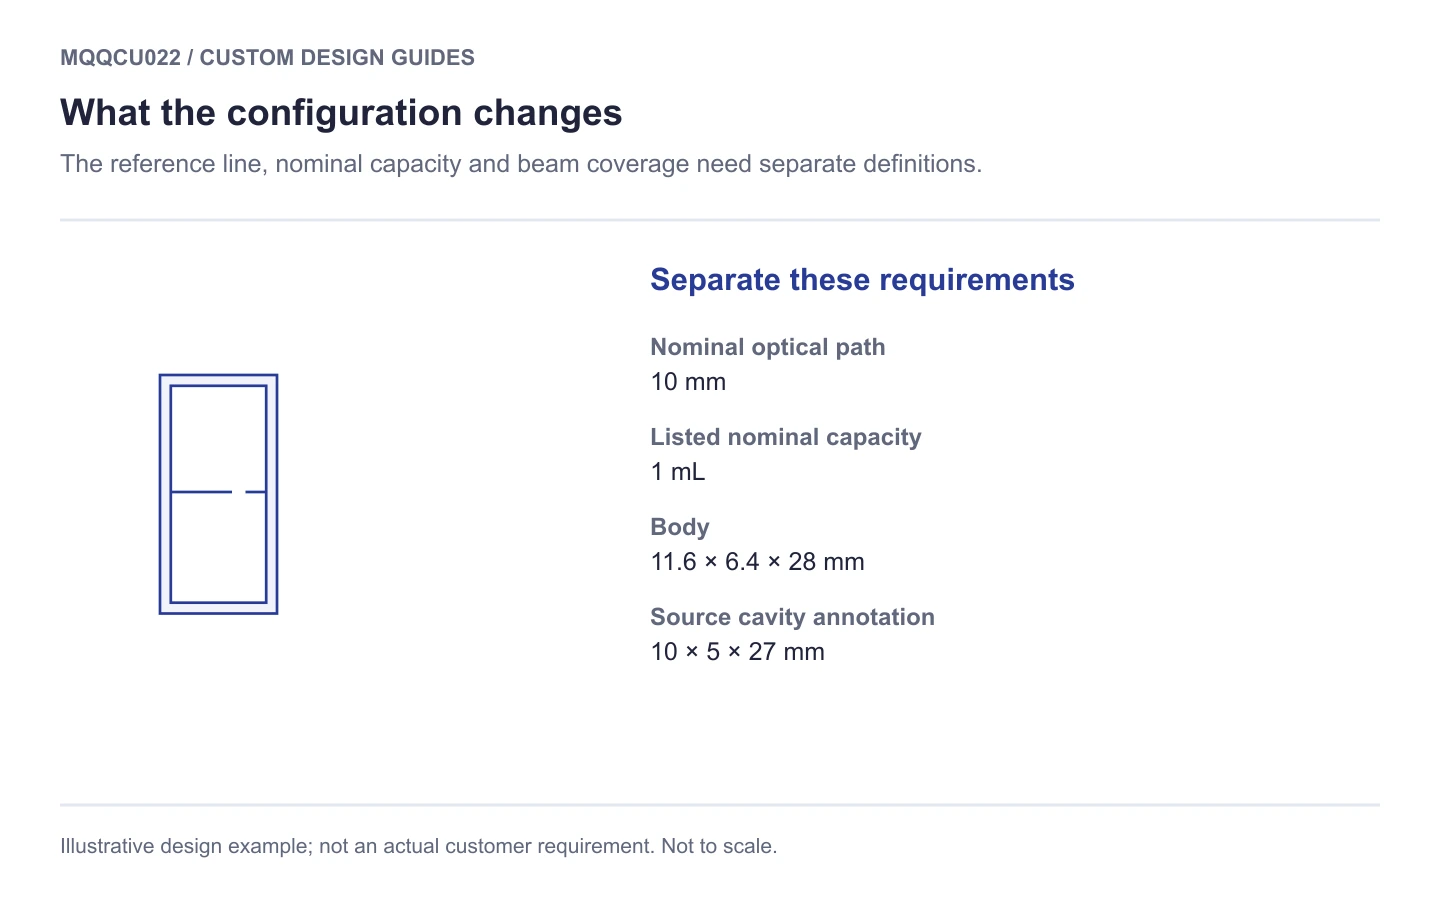
How the structure differs from a conventional cell
Shortening and narrowing a cuvette changes its mechanical interface without necessarily changing the specified sample path in the measurement direction. Here, the lower opening height and smaller footprint need to suit the loading tip and holder. The reference lines provide an external visual cue; the useful liquid level must still cover the actual beam.
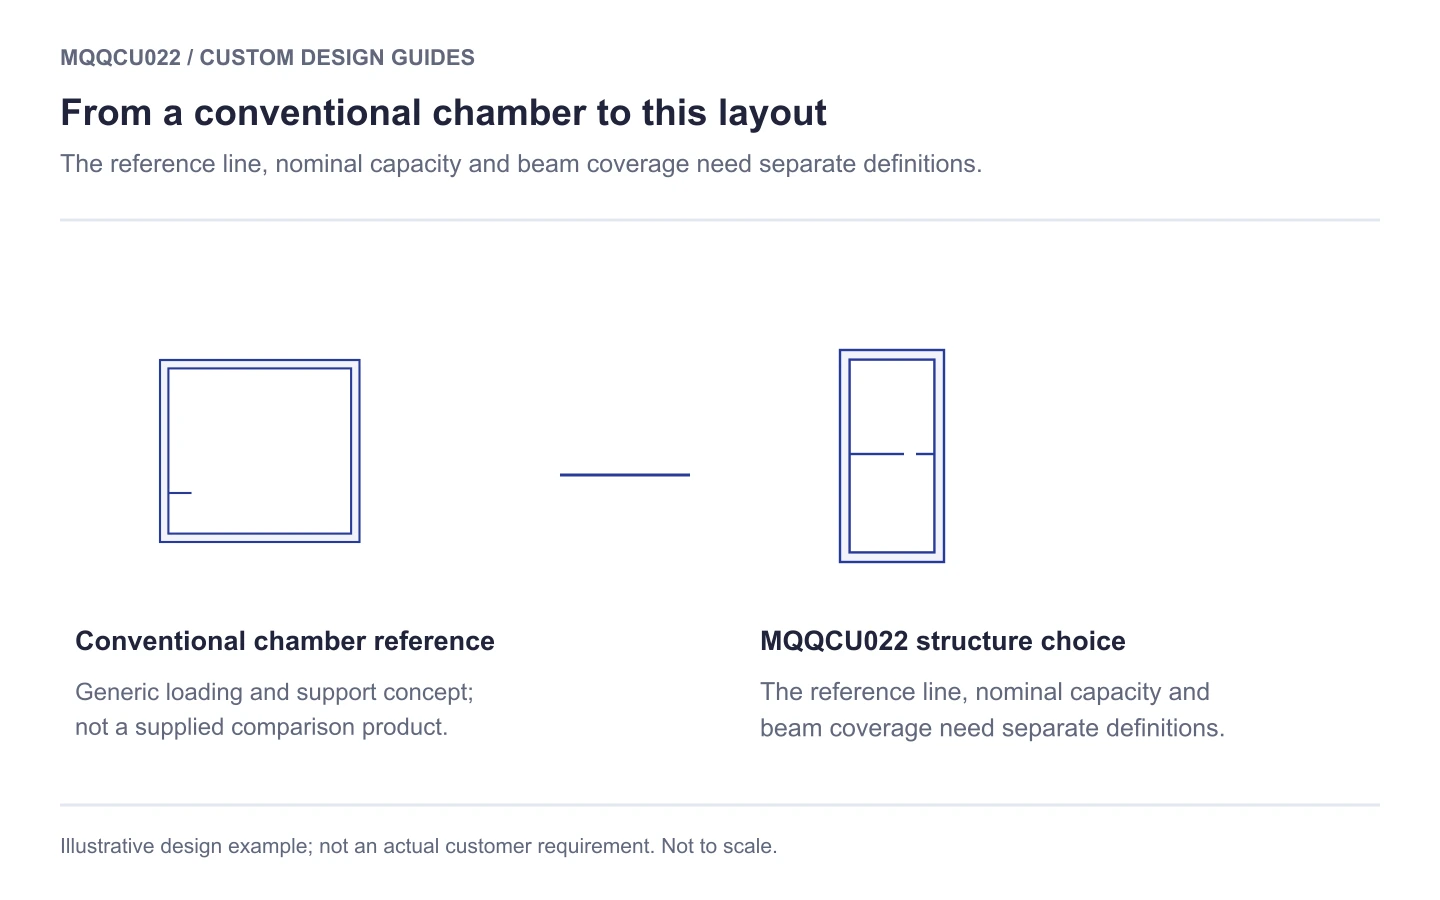
Specify the line and the holder from the same datum
For a different line position, mark the base datum, desired line and beam position on one drawing. Tell us whether the line is a visual guide or a calibrated-volume requirement. If calibration is needed, include the target conditions and acceptance method.
If the slim body needs an adaptor, show the faces it may contact and the faces that must stay optically clear. We can review the adaptor interface and line position together, so that easier handling does not leave the sample poorly aligned.
View a custom-design discussion sketch
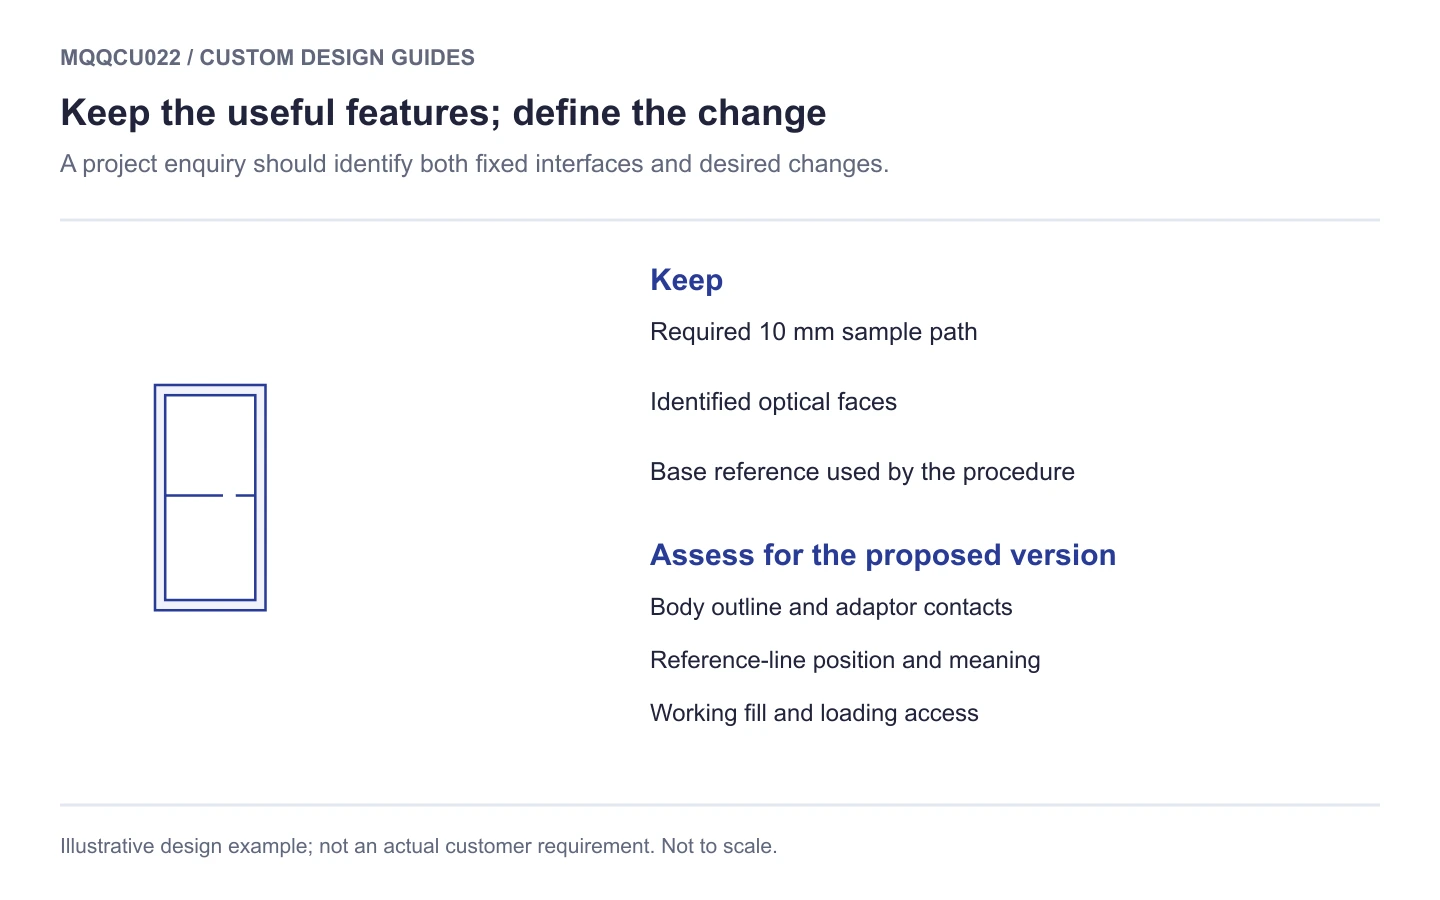
Three checks for the proposed setup
- Line purpose. Define what the reference line represents and where it is measured from.
- Slim footprint. Provide support for the 11.6 × 6.4 mm body without covering optical faces.
- Working liquid level. Relate the intended level to the beam position and size.
Check the loading sequence and meniscus
Use the planned tip and representative liquid to assess filling, meniscus visibility and emptying. Check repeatable holder location separately. Reference marks and nominal capacity alone do not establish graduation accuracy. Cleaning must suit the residue and adhesive-bonded construction, with optical faces protected from fingerprints and scratches.
Can a different working-level mark be discussed?
Yes. Send the required height from a clear datum and explain its purpose. If the mark must represent a verified volume rather than a visual loading guide, state the volume, conditions and acceptance method for quotation review.
Engineering dimension reference
The reference records known external dimensions and configuration notes. Internal geometry, tolerances and operating limits still require a project-specific specification.
Open the engineering reference image
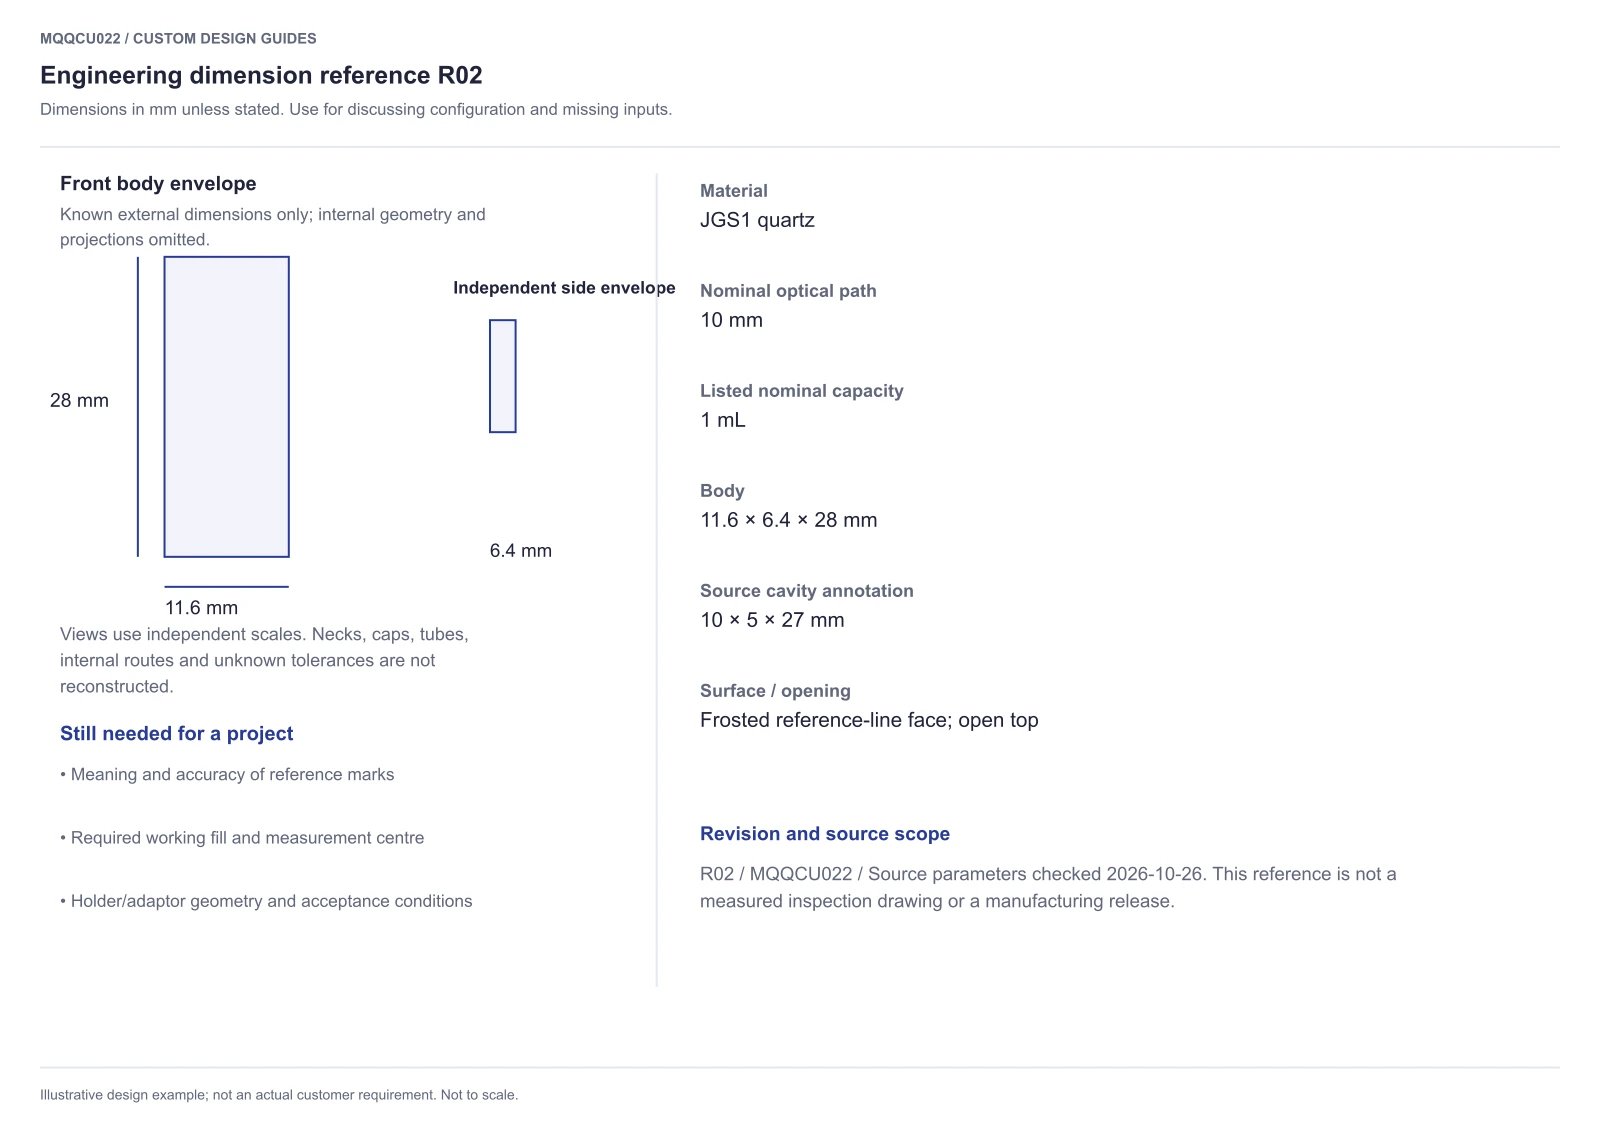
Download MQQCU022 engineering reference R02 (PDF). Illustrative design example; not an actual customer requirement.
Order this configuration or discuss a change
View MQQCU022 specifications and current pricing. Ask about availability and preparation or production time if you have a required delivery date.
For a modified version, attach a dimensioned drawing or labelled sketch. Contact MQ to review feasibility, quantity, inspection scope, price and timing for the proposed design.
Copy a starting brief for your enquiry
Reference SKU: MQQCU022
Keep the 10 mm path. Mark purpose ___; position from base datum ___; working level and beam ___; holder/adaptor sketch attached; required mark verification ___; quantity ___.
Attach your marked drawing and note any required inspection or documentation. Include the destination and target date so preparation, transport and customs can be discussed separately.
Send your sketch and requirements. Identify fixed interfaces and proposed changes.
Configuration and technical references
Configuration source: MQQCU022 configuration information. Listed parameters reviewed 26 October 2026.
Prepared for MachinedQuartz product selection and custom enquiries. MachinedQuartz is a US-based supplier established in New Mexico, USA, in 2026. Contact MQ. Custom cuvette enquiries · More design guides.



Recent Comments