
0.1 mm Demountable Quartz Cell: Why Use Two Separate Plates?
CUSTOM DESIGN GUIDES · MQQMC083
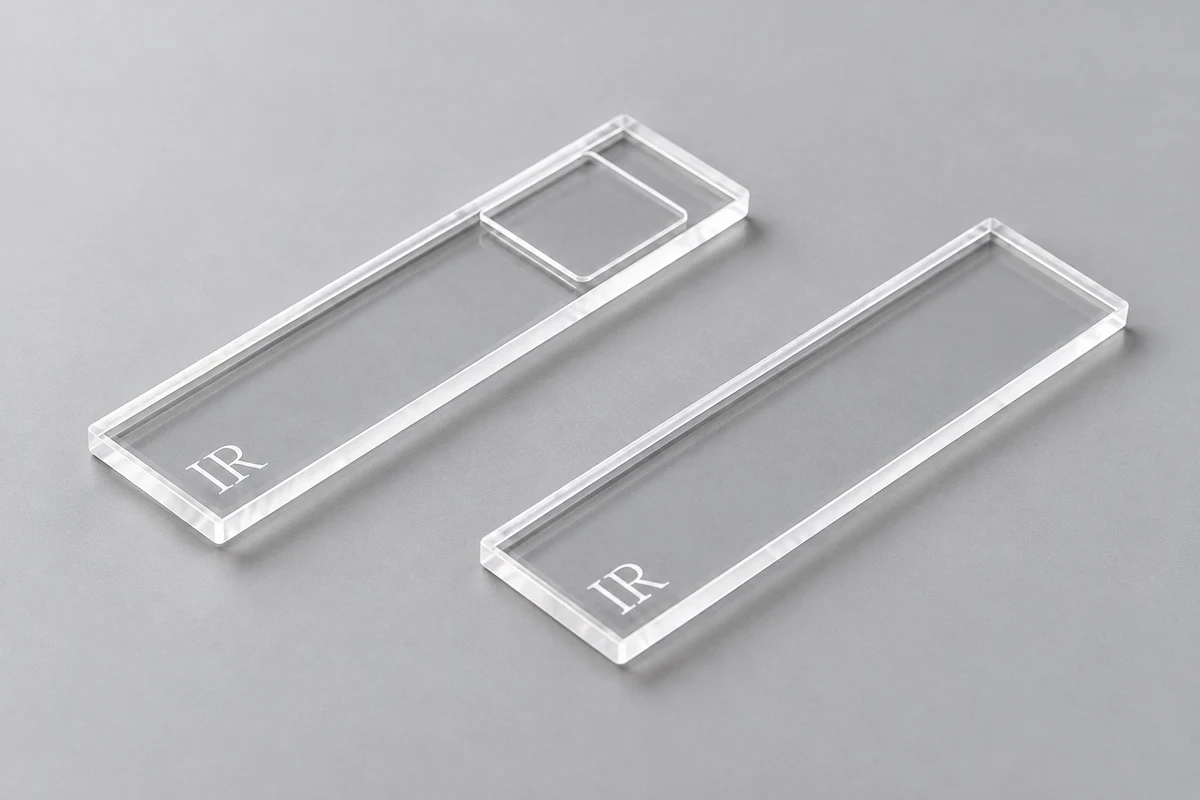
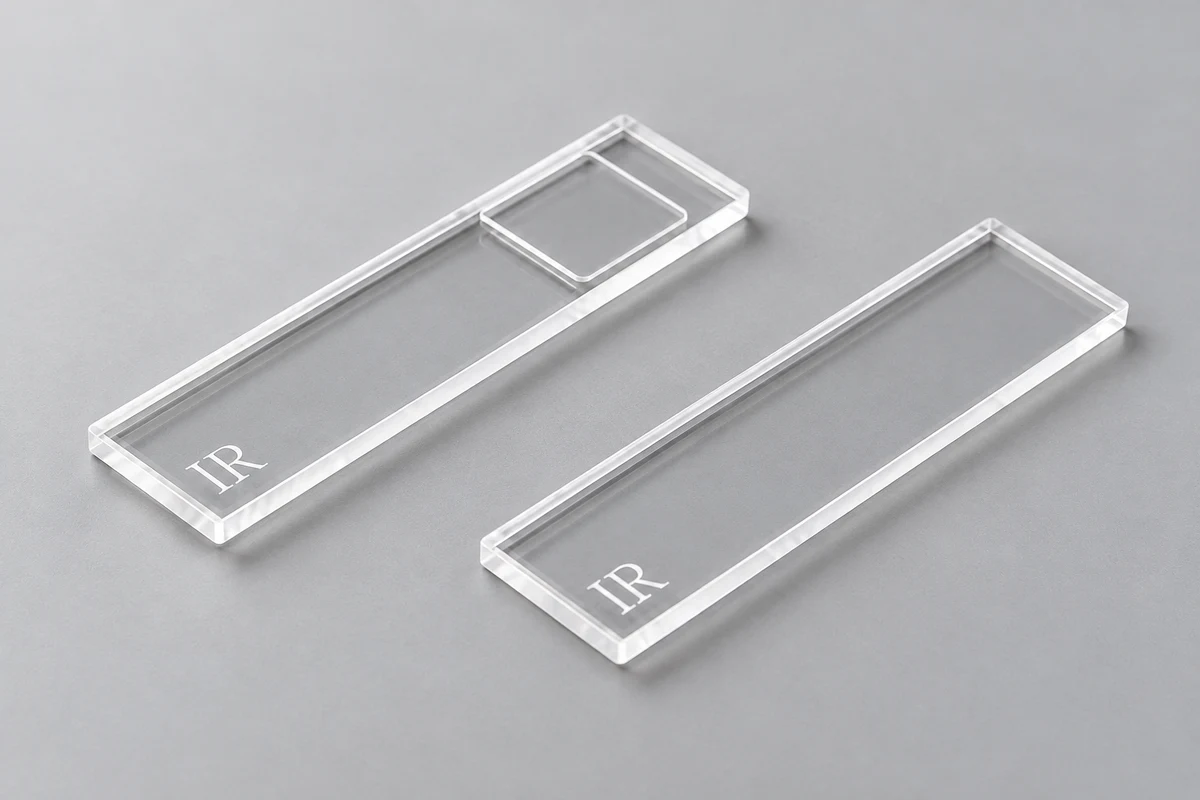
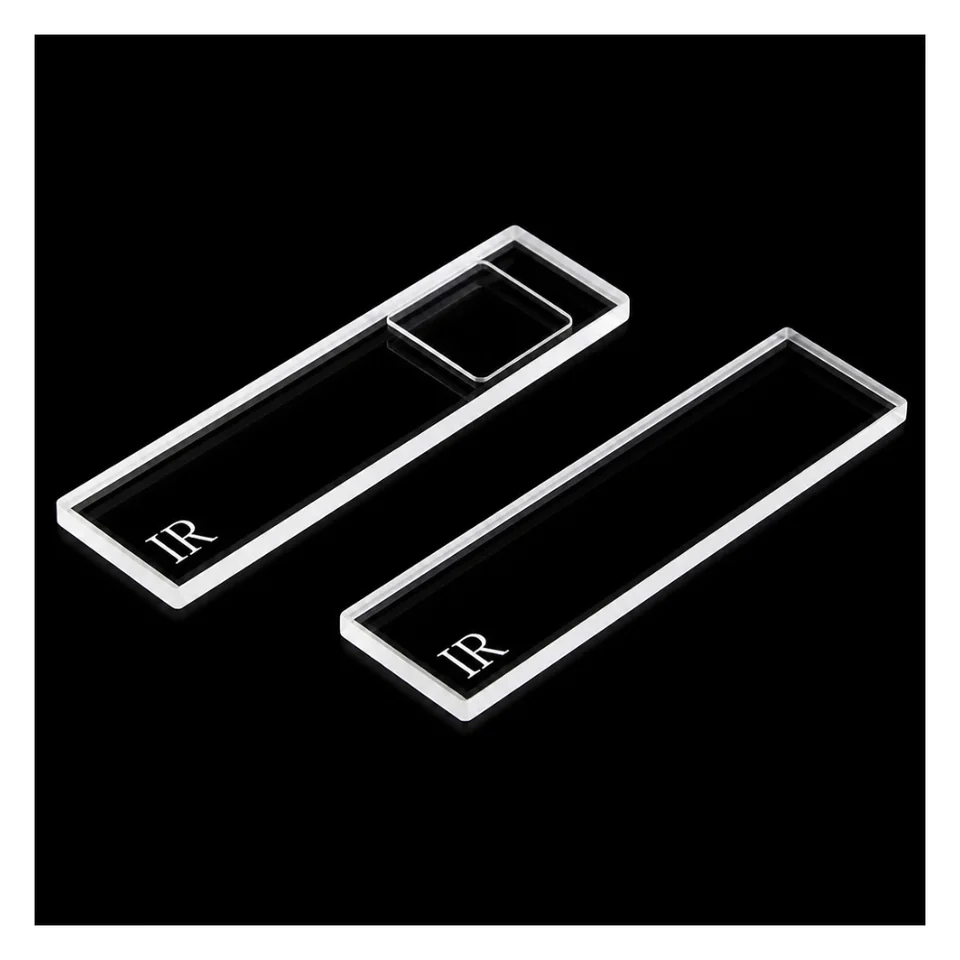
Some specimens are awkward to introduce through the top of a cuvette. A film may need placing at a particular point; a small specimen may need spreading over the measurement area and removing afterwards. MQQMC083 separates the main plate and cover, giving access to that area before closing. This JGS3 quartz configuration has a nominal 0.1 mm path and 10 µL capacity.
View MQQMC083 and current pricing · Discuss a custom version
From top filling to opening the sample area · When is a 0.1 mm path worth considering? · Opening for each specimen: how will the cover return? · Read the dimensions of each plate separately · Project checks · Order or enquire
From top filling to opening the sample area
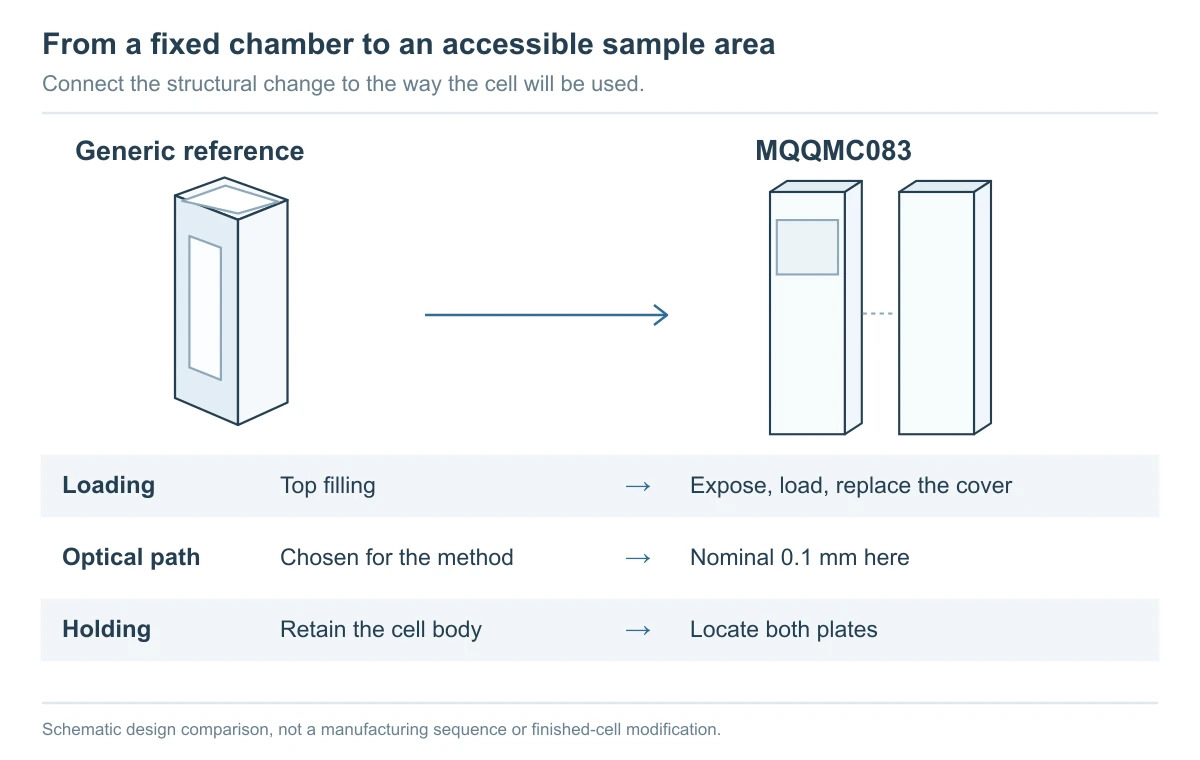
A fixed chamber encloses the loading space within the cell walls. Separating the main plate and cover makes that space accessible. For work involving a film, a spread specimen or repeated opening for cleaning, this difference can matter before the overall dimensions do.
It does not establish compatibility with every solid or viscous sample. Start with the specimen form and the loading operation, then consider how it will remain in the beam.
When is a 0.1 mm path worth considering?
A short path is one option to discuss for a strongly absorbing sample that should not be diluted. For the same homogeneous sample and wavelength under Beer–Lambert conditions, the theoretical absorbance at 0.1 mm is one hundredth of that at 10 mm. For example, an absorbance of 2.0 at 10 mm becomes a theoretical 0.02 at 0.1 mm.
This explains path length; it is not a test result or an accuracy claim. Sample uniformity, beam coverage and the finished cell’s background at the chosen wavelength all affect the measurement. The JGS3 designation does not replace finished-cell data at that wavelength.
Technical reference: Shimadzu, path length and absorbance
Opening for each specimen: how will the cover return?
Suppose each run involves placing a film and removing it afterwards. If that operation is awkward in a fixed chamber, a demountable arrangement is worth discussing. Sketch three states: access for placing the specimen, location after closing, and the direction of removal. These communicate the handling requirement alongside the dimensions.
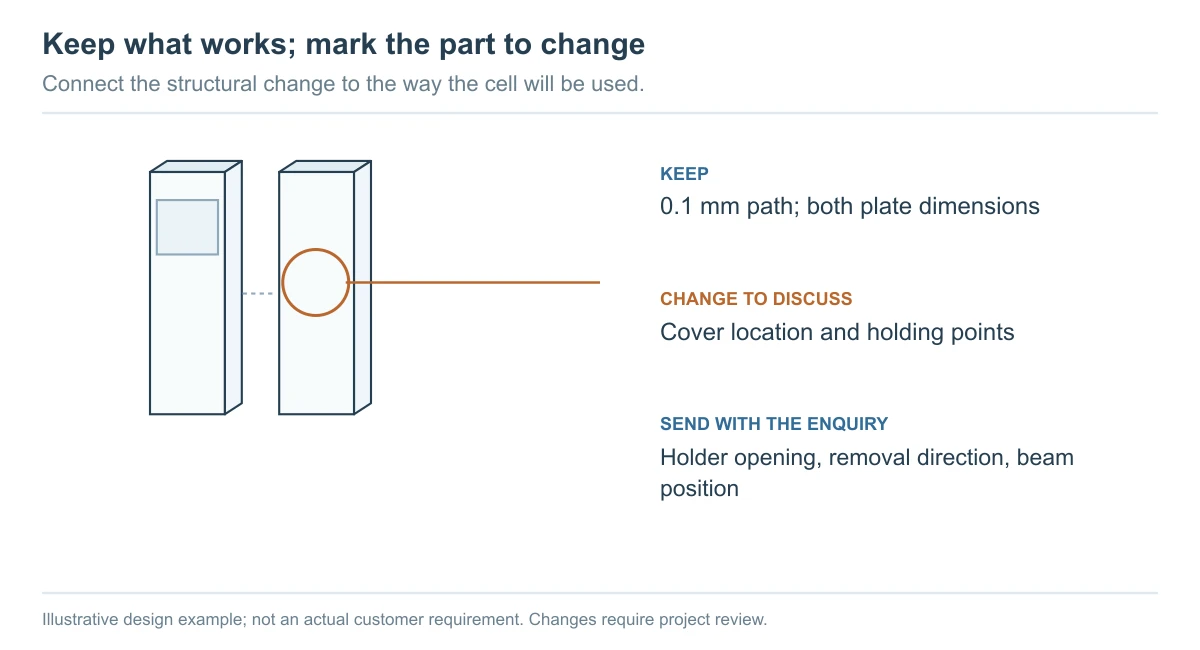
The accessible sample region helps with placement, while the main plate, specimen and cover still need a defined relationship during measurement. If the holder supports only the main plate, show the cover support, permissible contact edges and access for fingers or the intended tool. Retention is a design discussion; an additional fixture is not established as supplied.
For a custom version, retain the nominal 0.1 mm path and registered plate dimensions as a starting point, then circle the locating area to improve. Include specimen thickness and form if they affect closure, so the supplier can review how the required path would be achieved. Specimen access and path control need to be resolved together.
Read the dimensions of each plate separately
The main plate is 12 W × 2 T × 45 H mm; the separate cover is 12 W × 1.25 T × 45 H mm. Adding the thicknesses does not establish a finished assembly thickness. The source marks a 10 × 10 mm sample region, its upper edge 5 mm below the plate top. That is not a certified clear aperture or a beam-centre height.
Loading also depends on spreading and coverage. The nominal 10 µL capacity does not replace a loading trial. When little sample is available, losses at the pipette, plate edges and cleaning stages matter as well.
MQQMC083 · Current product specifications
| Item | Current configuration |
|---|---|
| Material | JGS3 quartz |
| Nominal optical path | 0.1 mm |
| Nominal capacity | 10 µL |
| Main plate | 12 W × 2 T × 45 H mm |
| Separate cover | 12 W × 1.25 T × 45 H mm |
| Recess marking | 10 × 10 mm; upper edge 5 mm below plate top |
Open engineering reference R01 and PDF
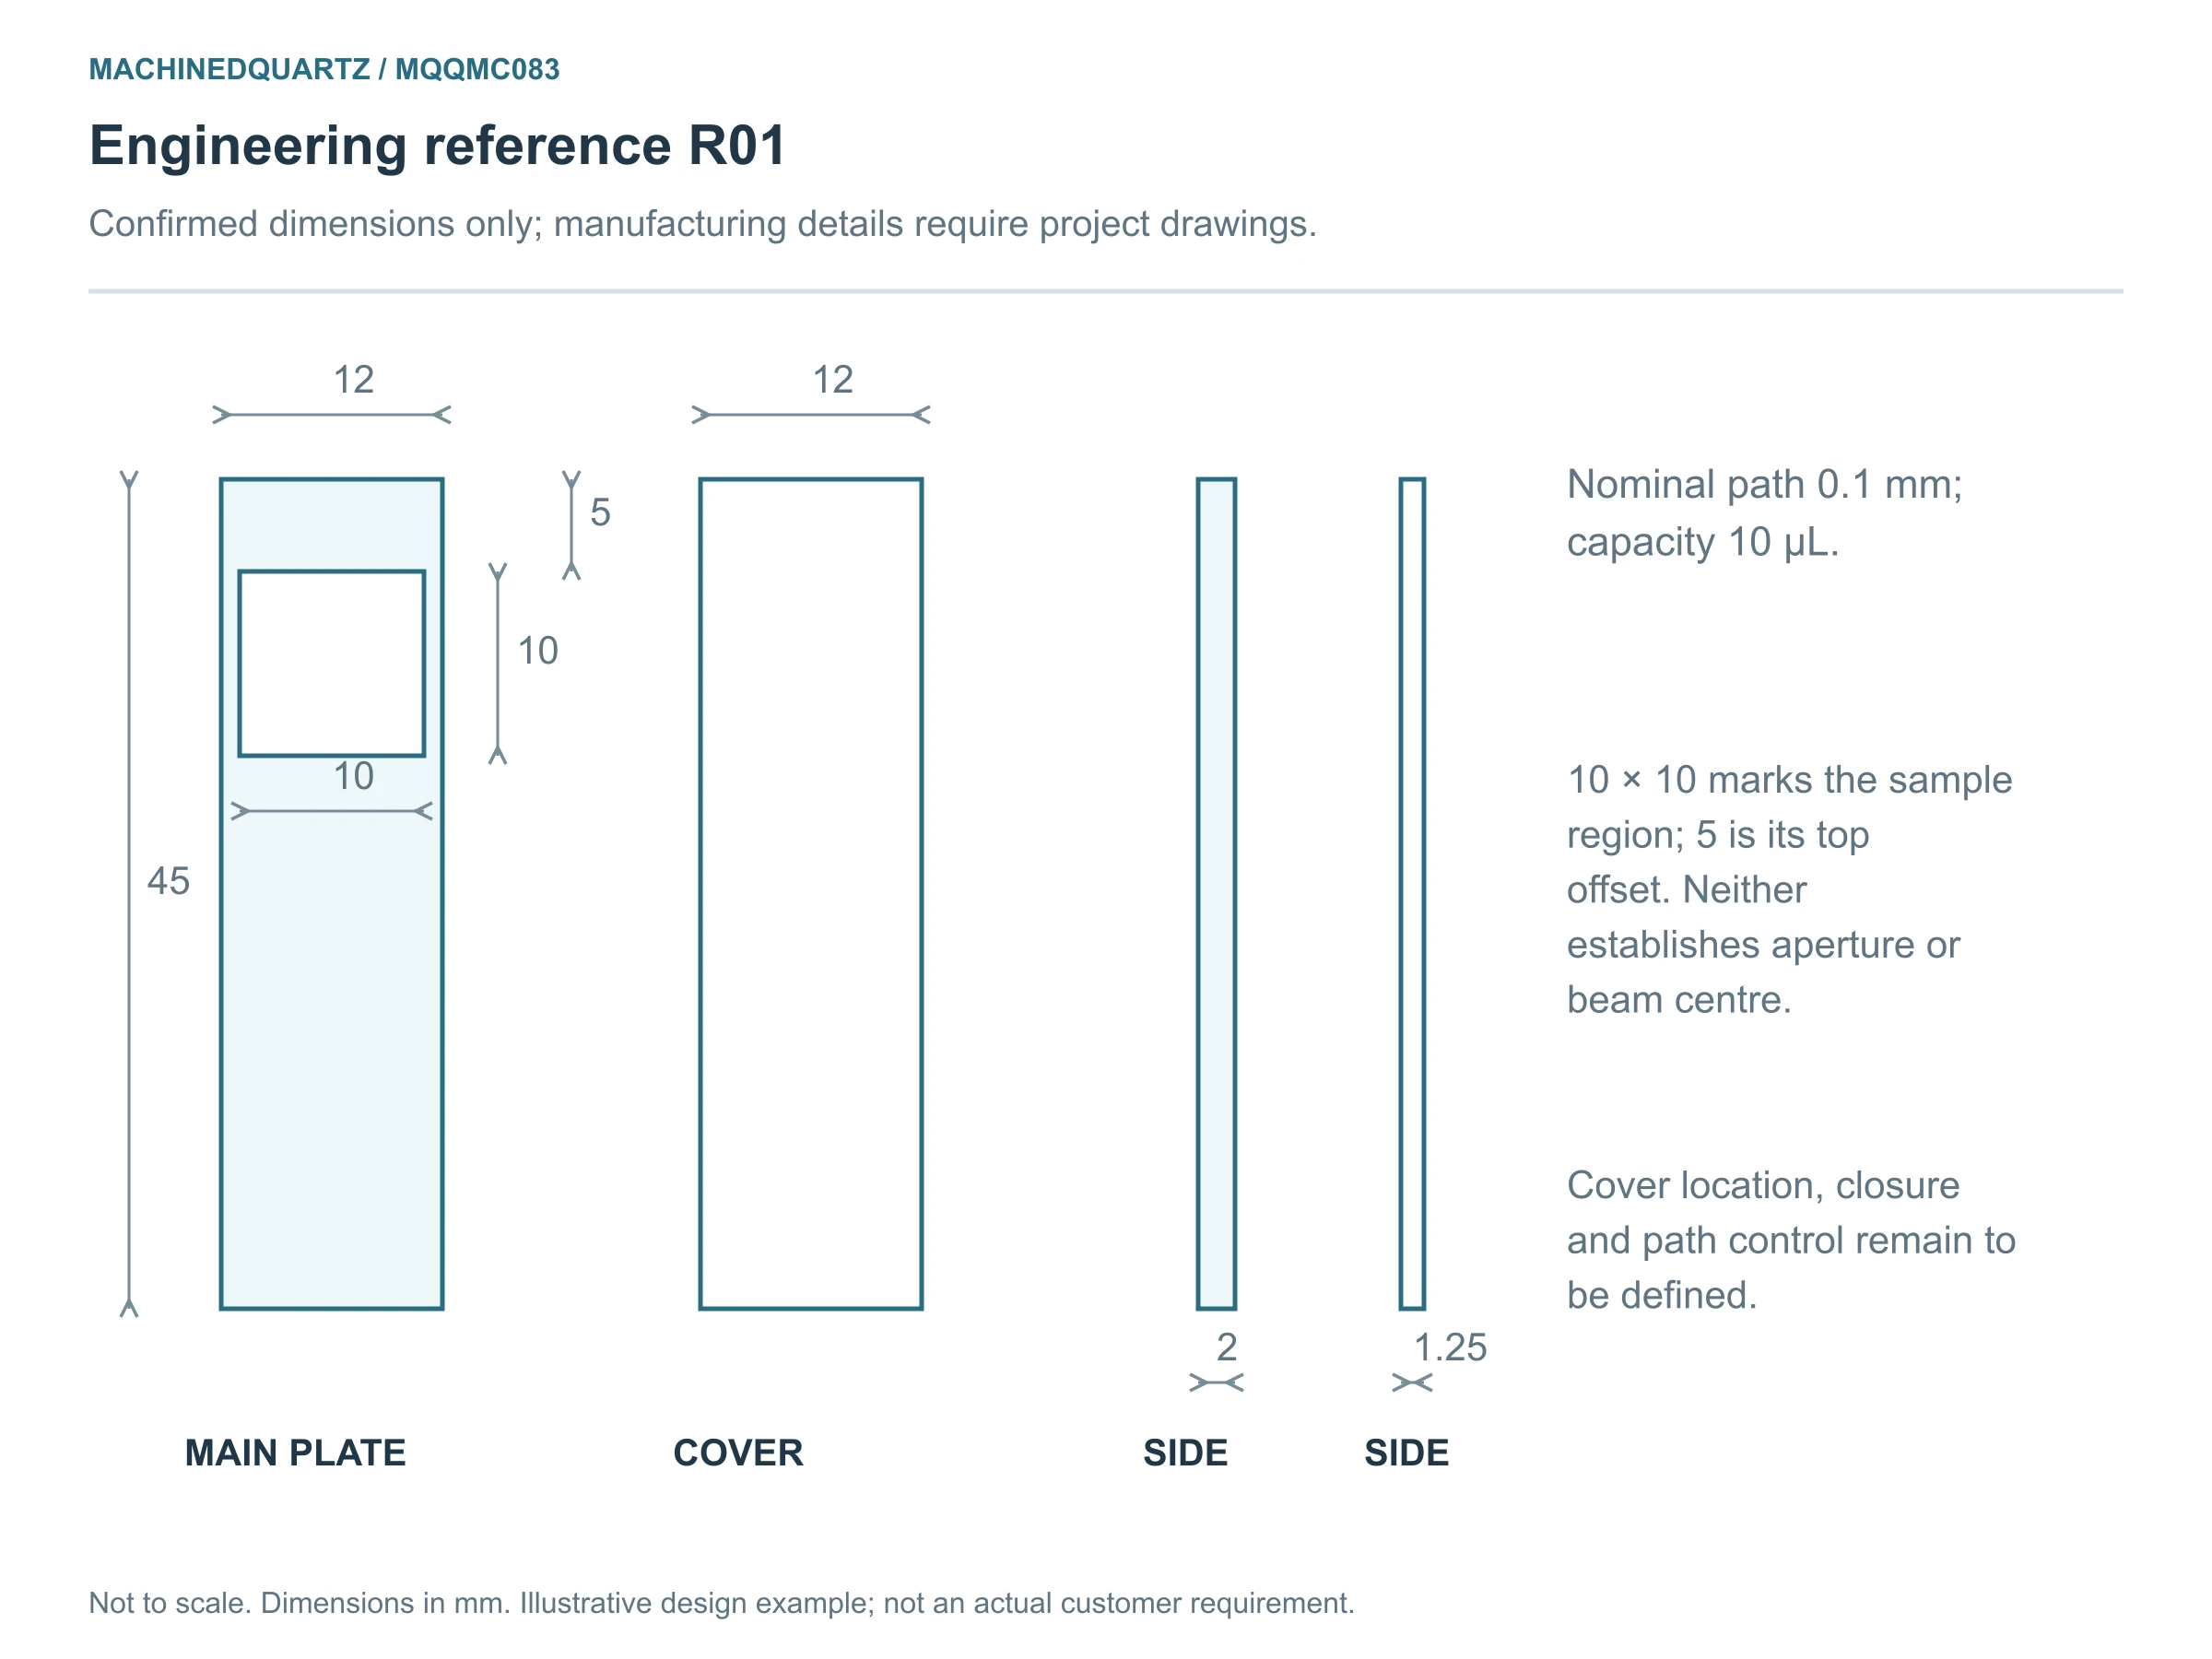
View full-size reference · Download engineering reference PDF
Turn easier loading into requirements that can be checked
For repeated loading, discuss the following items before ordering and include the agreed requirements in the project drawing. Tolerances, methods and available records are project-specific; no new pass limits are specified here.
- Plates: List the dimensions of each plate, permissible contact areas and the required assembly relationship against the adopted drawing revision.
- Path: Agree the arrangement that establishes the 0.1 mm path, its loading state, required tolerance and inspection method alongside the plate dimensions.
- Load: Agree who will trial placement, closing, retention and removal with the intended specimen or an agreed substitute, and what will be recorded.
- Optical data: Specify wavelength, empty or loaded condition and the required data, then establish what the supplier can provide.
Use conditions and details to settle before ordering
The source identifies adhesive-bonded construction, mapped to MQ Standard 80. Begin with room-temperature aqueous samples or buffers under the current fabrication guidance. Organic samples or cleaning agents, strong acids or bases, and heating need a separate compatibility review. The target-wavelength response, closure arrangement, path control and tolerance also belong in the project requirements.
Order this configuration or mark the change you need
View MQQMC083 and purchasing options
We would like to evaluate the MQQMC083 0.1 mm configuration. Please retain … and review cover location and … . Our sample is …, wavelength … and available quantity per run … . The attached drawing shows the holder and beam position. Please review loading, retention and optical-path inspection.
Open and copy the custom enquiry checklist
Reference: MQQMC083
Retain: Dimensions, paths or parts: ______
Change: Part, target value and reason: ______
Sample and conditions: Specimen, media, temperature, cleaning and contact time: ______
Cover and holder: Handling direction, permitted contact edges, holder opening: ______
Loading and cleaning: Loading sequence, coverage, cleaning medium and contact time: ______
Optics and installation: Wavelength, beam direction/height, windows and holder drawing: ______
Quantity and acceptance: Quantity, date, critical tolerances and inspection documents: ______
Attach a dimensioned sketch and the relevant holder or fitting specification to start the discussion. MQ works with external suppliers in China to review feasibility. Revised drawings, inspection scope, pricing and production arrangements are agreed for the project.
Send a custom enquiry for MQQMC083 · Browse other Custom Design Guides
Technical references
References explain general principles; other manufacturers’ paths, angles and performance are not specifications for this product.


Recent Comments