
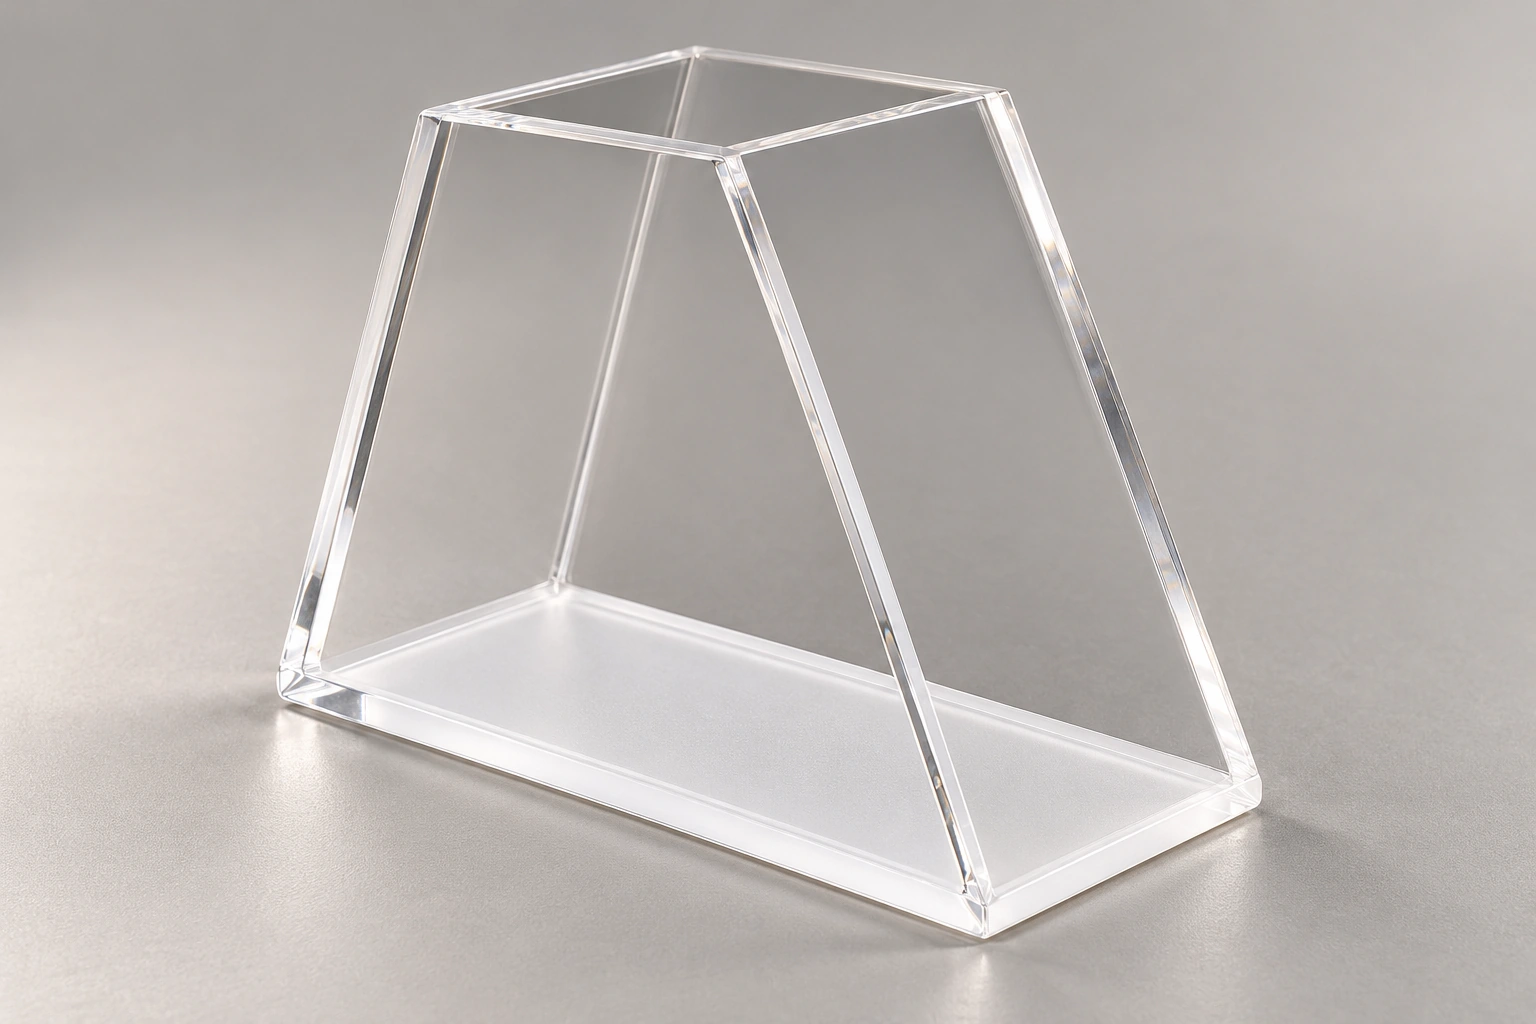
Trapezoidal Quartz Sample Cell: Defining the Sloping Walls and Base
Custom Design Guides · MQQHC024
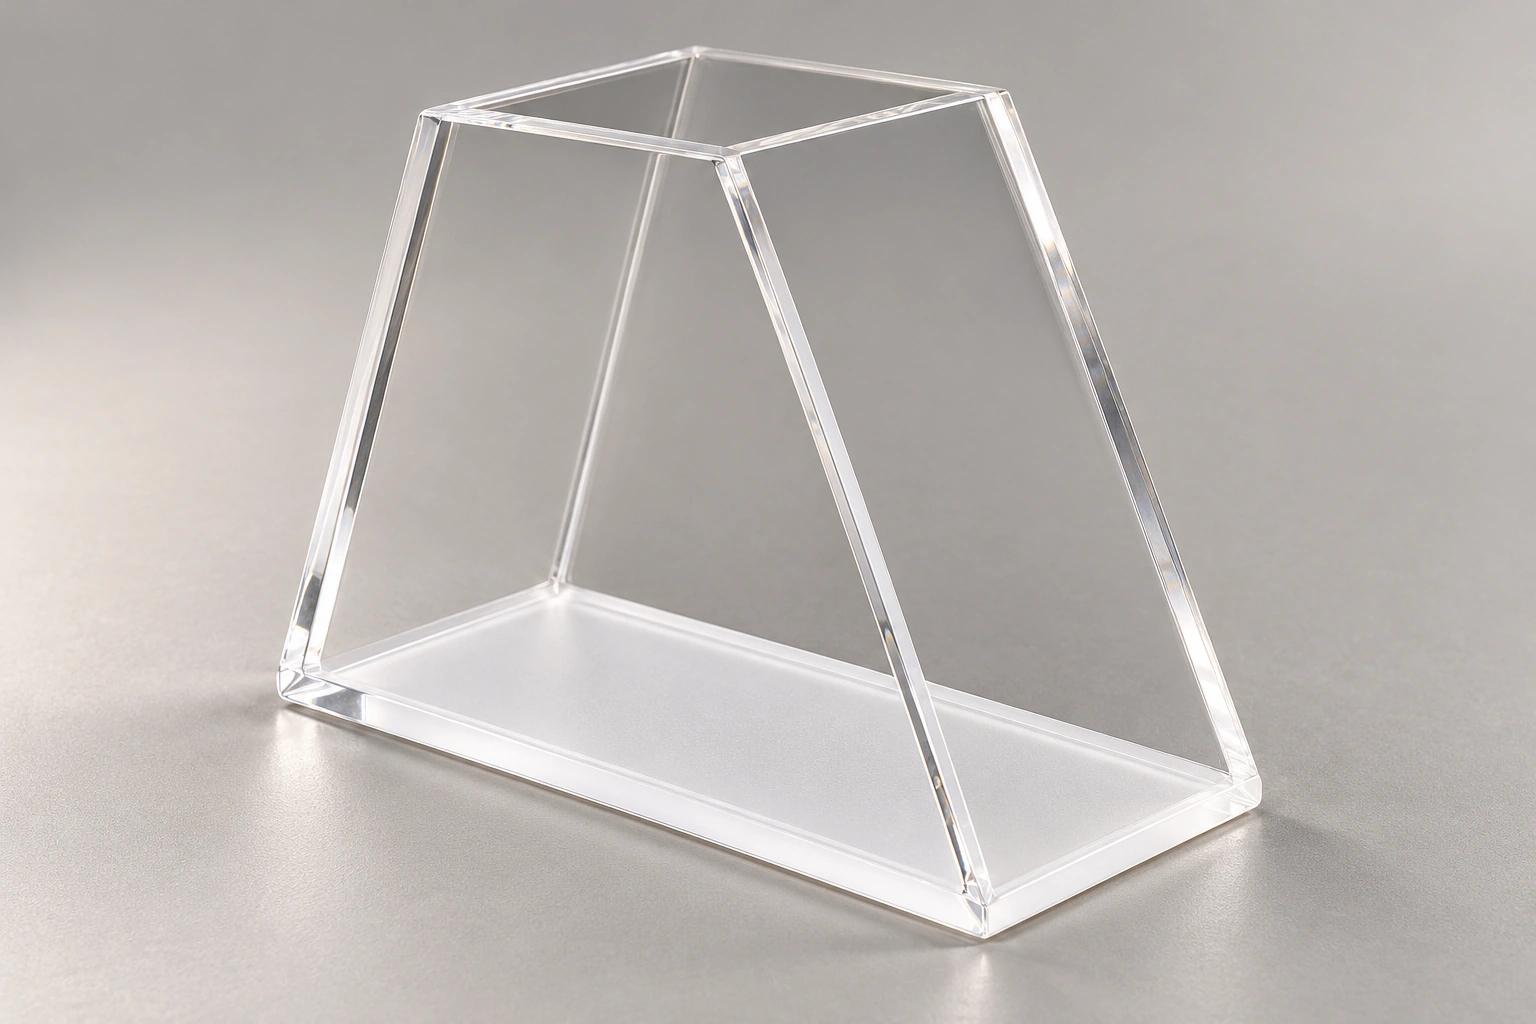
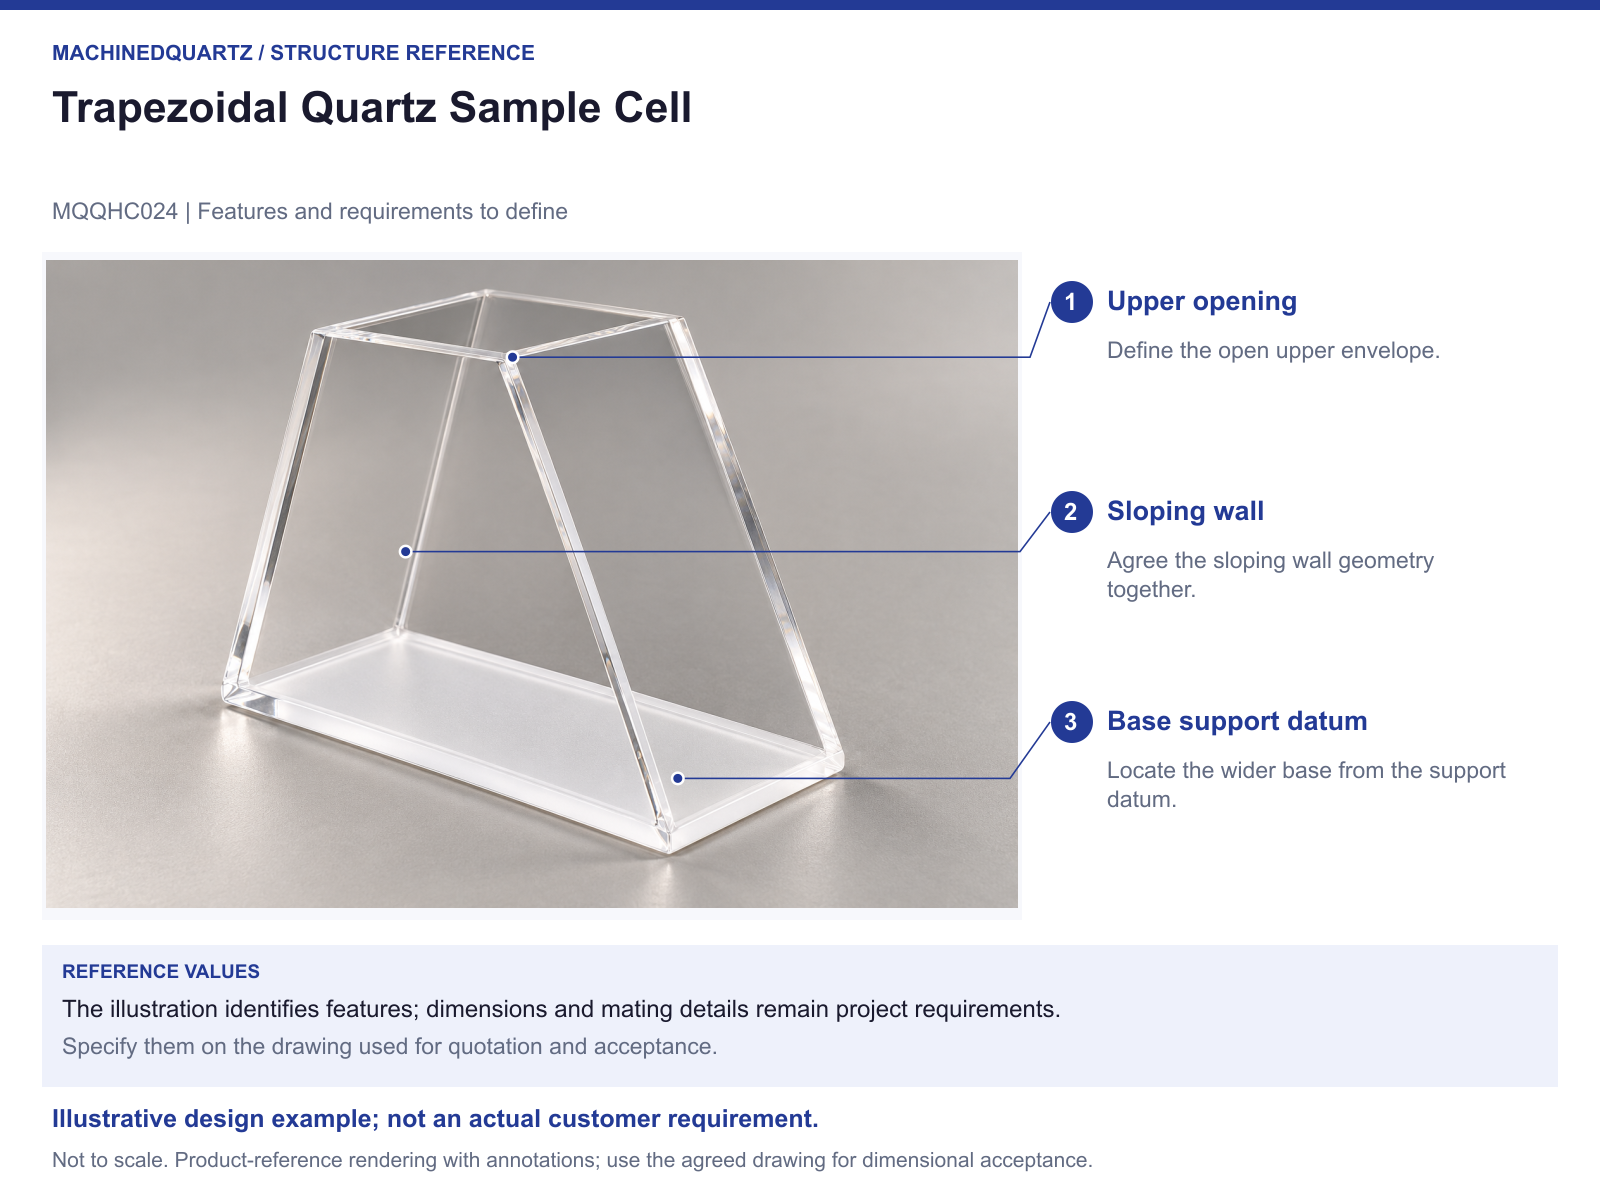
MQQHC024 is a trapezoidal quartz sample-cell reference with sloping walls and a wider base. The shape changes both the available space around the sample and the way the cell meets its support.
Define the final angles, path and outside dimensions on one consistent section drawing, with the endpoints of every dimension clearly identified.
In this guide: Configuration · Design comparison · Explain why a wall needs to slope · Distinguish vertical height from wall length · Review base contact and upper access together · Make the ordered drawing the acceptance reference · Enquiry
The configuration discussed here
What changes from the simpler form?
Sloping the walls changes both the upper opening and the side clearance compared with a straight-wall container. It also makes vertical height and wall length distinct dimensions that must remain consistent.
Explain why a wall needs to slope
Identify the viewing direction, nearby component or access route that motivates the shape. A sloping wall is a geometric change, not evidence of a particular optical benefit.
Show the sample region and the clear area needed by the proposed method. That makes it possible to discuss whether the wall shape helps the arrangement rather than simply repeating a drawing angle.
Distinguish vertical height from wall length
A sloping edge length and a perpendicular height describe different distances. Mark both endpoints for any dimension used to position the upper opening or locate the sample.
Use the same drawing to define the base width, upper opening, wall angles and optical references. A mixture of dimensions from different views can produce a part that seems specified but has no consistent section.
Review base contact and upper access together
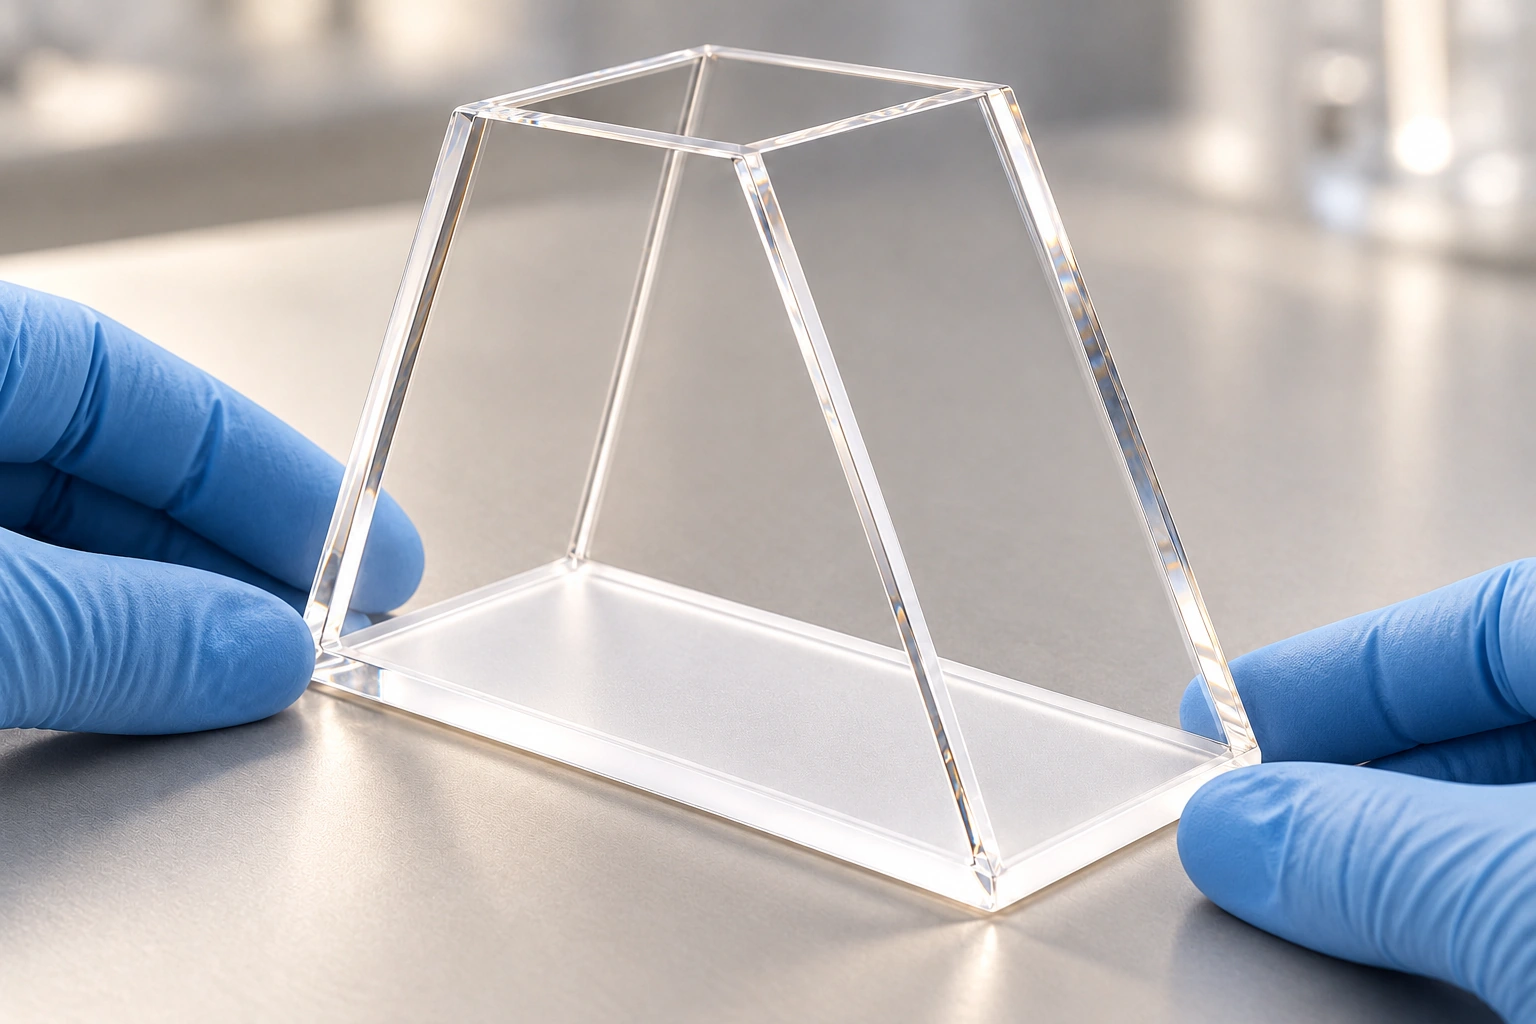
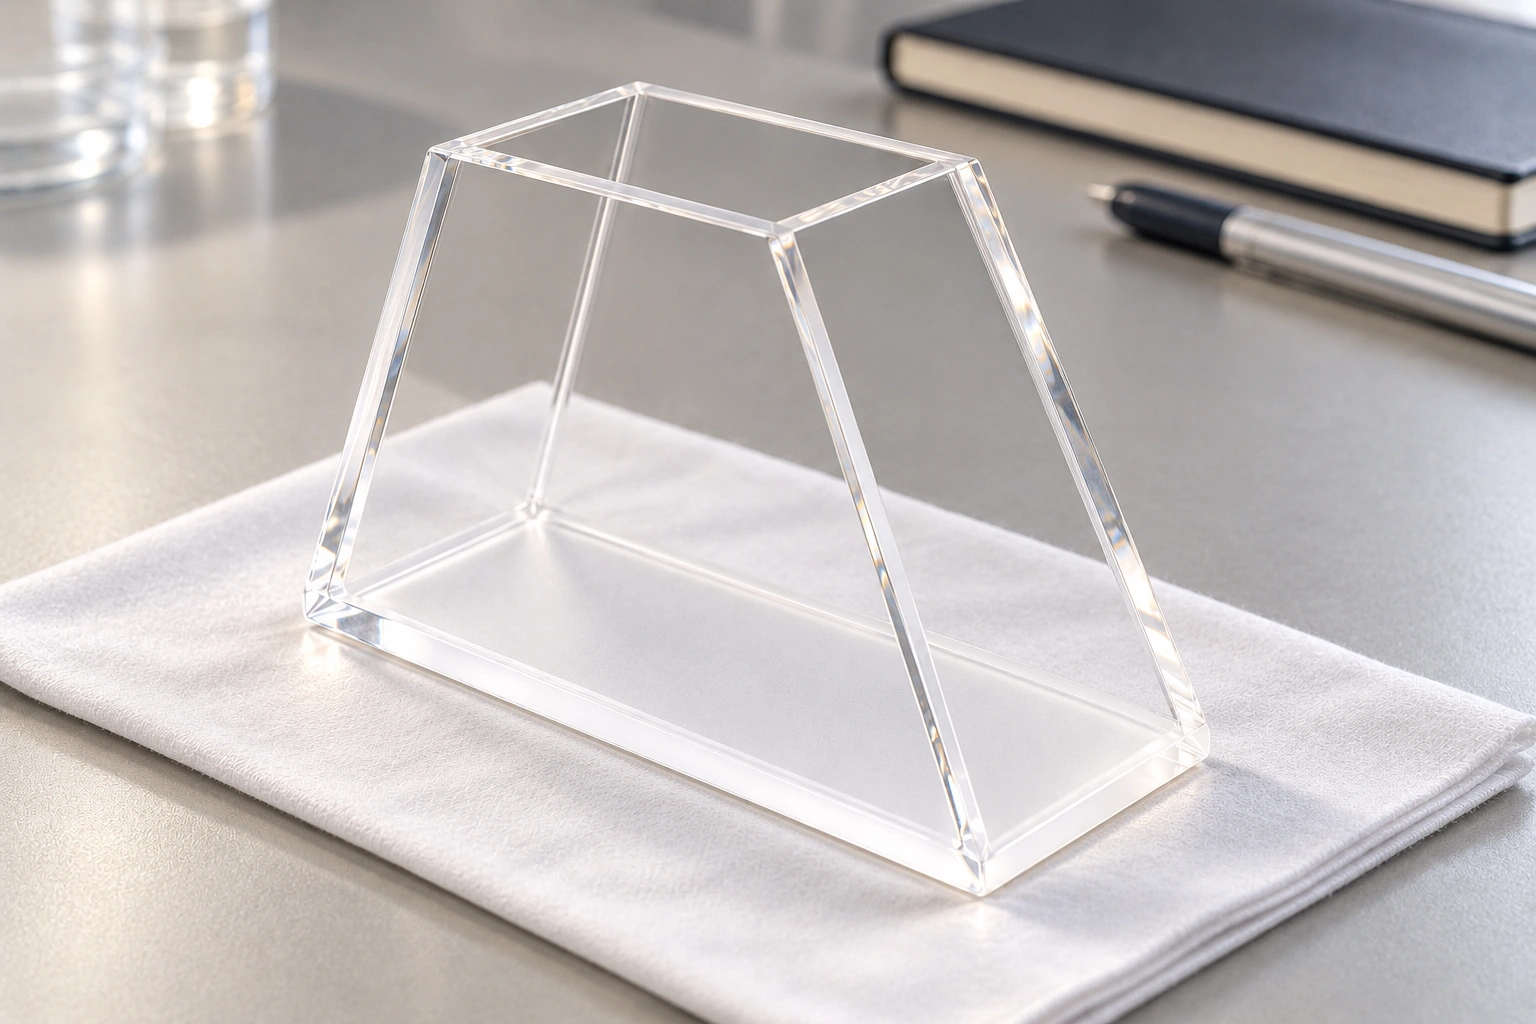
The wider base needs a support region that leaves the relevant viewing area clear. Include neighbouring fixtures and the loading tool above the opening.
For example, a sloping-wall proposal may be intended to leave room beside an existing observation arrangement. MQ would need the actual clearance envelope and the required sample region to review that change.
Make the ordered drawing the acceptance reference
Resolve the current dimension and angle descriptions before producing an acceptance drawing. The illustrative form should not be used as a scale drawing or as evidence of a measured path.
Agree the required material, optical faces, geometric checks and supplied documentation for the final shape. This keeps the discussion useful without turning unresolved labels into manufacturing requirements.
Structure reference and specification points
Download the structure reference (PDF)
Can I order the cell from the angle printed on a reference picture?
Confirm the complete section and dimension references first. The angle must be consistent with the base, upper opening, height and optical requirement on the ordered drawing.
Send a drawing or the mating-part details
Send a section showing the space the trapezoidal form needs to fit. MQ can then review the wall geometry and settle the drawing references.
- Reason for sloping walls and required viewing directions
- Sample region and loading access
- Base support and surrounding clearance
- Consistent section with dimensions and angles
- Optical faces and agreed inspection scope
Modified designs are reviewed for the project. The drawing, supplied parts, quantity, inspection scope, price and preparation or production time are agreed in the quotation.
Details to settle for the ordered configuration
Existing numerical geometry needs reconciliation; no particular path, wall angle, optical result or instrument fit is asserted here.


Recent Comments